410 Firecrest Ln, Celina, TX 75009

$450,000
4
BD
3
BA
1,952
SqFt

Show Photos

Verify your account to unlock exclusive photos, mortgage tools, and more.

List Price
$450,000
Price Change
▼ $19,000 1785203832
MLS#
21260674
Status
ACTIVE
Type
Single Family Residential
Subtype
Residential
Style
Detached
Year Built
2023
Construction Status
Preowned
Bedrooms
4
Full Baths
2
Half Baths
1
Acres
0.12
Living Area
1,952
County
Collin
City
Celina
Subdivision
The Cottages Ph 1
Number of Stories
1
Architecture Style
Detached

Property Description

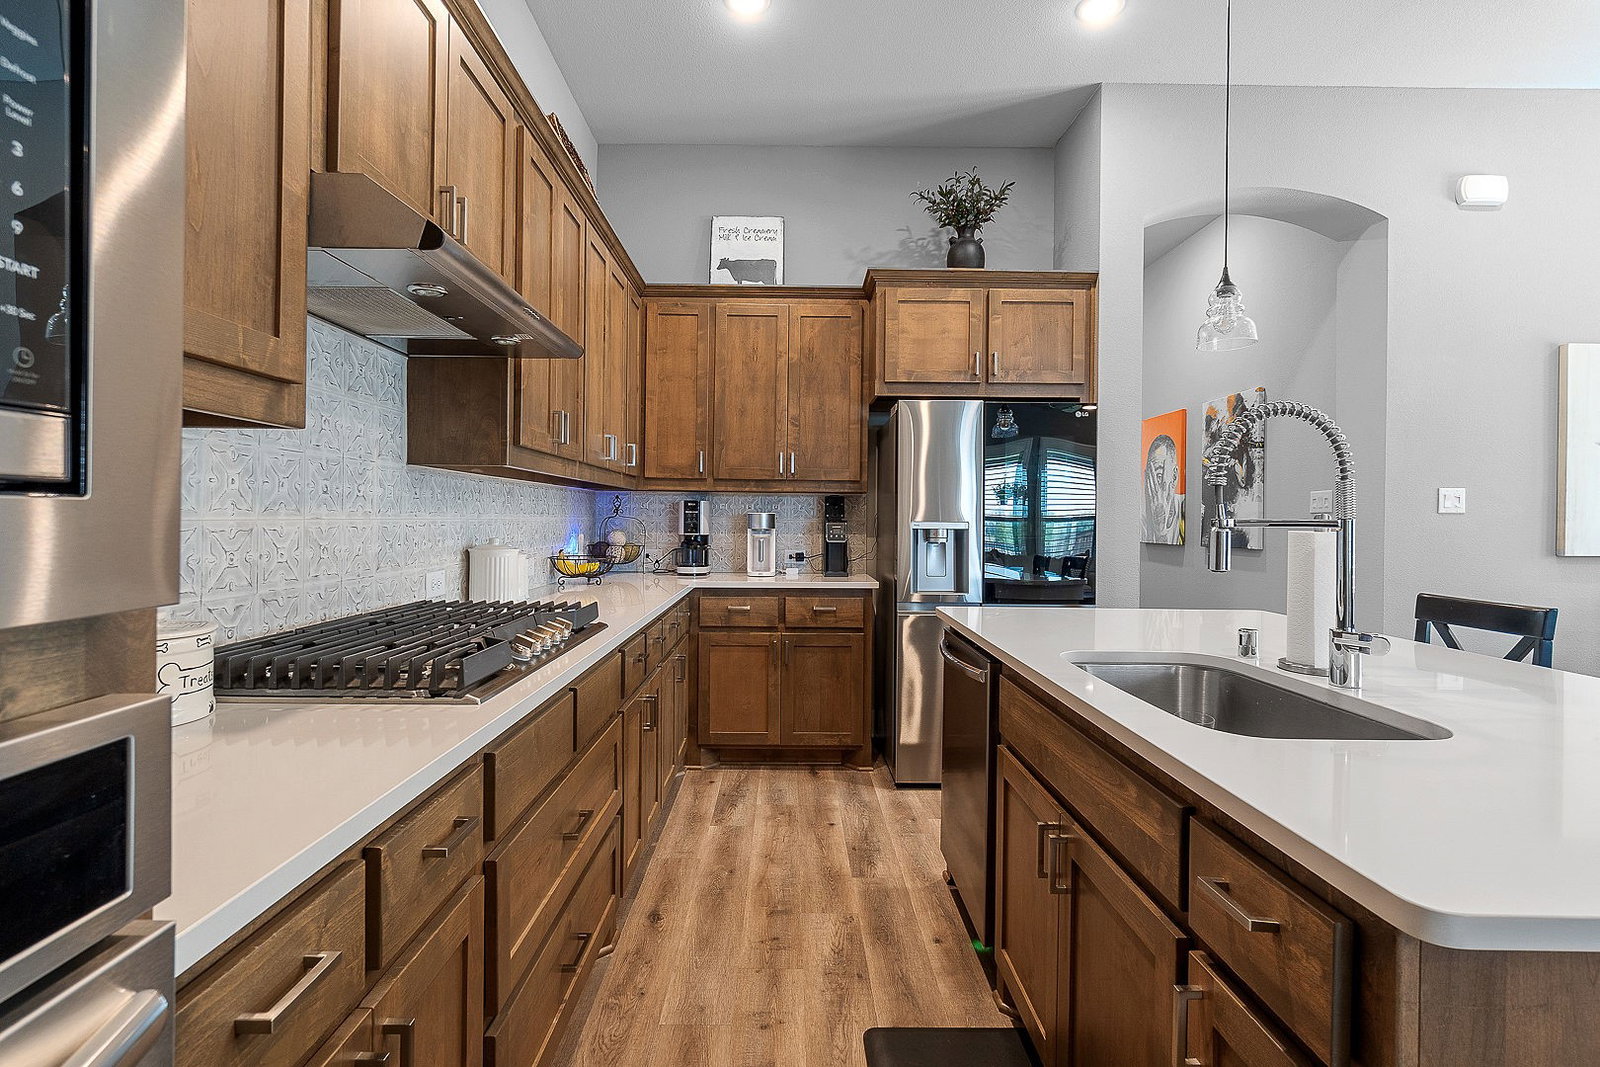
**** MOTIVATED SELLER **** Welcome to this stunning Highland Home in the heart of Celina! This beautifully designed 3-bedroom, 3-bath home offers the perfect blend of comfort, style, and functionality. Featuring a versatile flex room that can easily serve as a home office, guest room, or 4th bedroom, this home adapts to your lifestyle. Thoughtfully upgraded throughout, you’ll love the open-concept layout, elegant finishes, and spacious living areas designed for both everyday living and entertaining. The spacious primary suite is a true retreat, featuring a luxurious bathroom with a separate soaking tub and shower for the perfect spa-like experience. Step outside to the screened-in porch and unwind while enjoying peaceful pond views — the ideal spot for morning coffee or relaxing evenings. Residents enjoy fantastic community amenities including a resort-style pool, parks, and scenic jogging trails. Plus, the HOA maintains the front yards, providing low-maintenance living and added convenience. With quality craftsmanship, beautiful surroundings, and exceptional upgrades, this Highland Home is a rare find in one of Celina’s most desirable communities.

Additional Information

Unexempt Taxes
$9,838
HOA Fees
$1,600
HOA Freq
Annually
Amenities
Fireplace
Lot Size
5,401
Acres
0.12
Lot Description
Irregular Lot, Landscaped, Pond(s), Subdivision, Sprinkler System-Yard, Waterfront
Interior Features
Decorative Designer Lighting Fixtures, Eat-In Kitchen, Granite Counters, High Speed Internet, Kitchen Island, Open Floor Plan, Pantry, Cable TV, Walk-In Closet(s), Wired Audio
Flooring
Tile, Vinyl, Tile
Foundation
Slab
Roof
Composition
Stories
1
Pool Features
None, Community
Fireplaces
1
Fireplace Type
Family Room, Gas, Gas Log
Exterior
Outdoor Living Area
Garage Spaces
2
Parking Garage
Driveway, Enclosed, Garage Faces Front, Garage, Garage Door Opener, Kitchen Level
School District
Celina Isd
Elementary School
Bobby Ray-Afton Martin
Middle School
Jerry & Linda Moore
High School
Celina
Possession
Negotiable
Community Features
Fishing, Playground, Park, Pool, Near Trails/Greenway, Curbs, Sidewalks

Mortgage Calculator

Amount of Loan
Annual Interest Rate
%
Term of Loan
Years

Does not include any taxes or fees.
Please consult a financial professional.
Calculator source: Real Geeks

Listing courtesy of Stephanie Waddill from Keller Williams Central. Contact: 972-345-8852