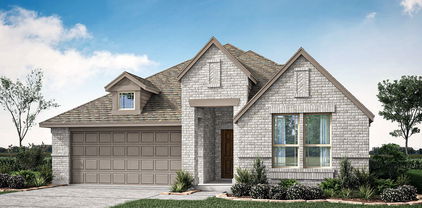
$432,990 MLS# 21295050 - Built by HistoryMaker Homes - Aug 2026 completion! ~ **Choose your rate with up to $30,000 to spend your way** Welcome home to this stunning 4-bedroom, 3-bath design that perfectly blends style and functionality! The private study with elegant French doors creates the ideal space for working from home or quiet relaxation. From the moment you arrive, you’ll be impressed by the upgraded front door and inviting curb appeal. The heart of the home features a gorgeous kitchen with upgraded quartz countertops, designer backsplash, and stylish pendant lighting, all overlooking the spacious living and dining areas. Luxury vinyl flooring flows throughout the main living spaces, while plush carpet adds comfort to each bedroom. Retreat to the spacious primary suite featuring a spa-inspired bathroom with a separate soaking tub, oversized shower, and plenty of room to unwind. Upstairs, a large game room provides the perfect space for family fun, movie nights, or entertaining guests. 4 Beds ⋅ 3 Baths ⋅ 21295050 MLS MLS# 21295050 - Built by HistoryMaker Homes - Aug 2026 completion! ~ **Choose your rate with up to $30,000 to spend your way** Welcome home to this stunning 4-bedroom, 3-bath design that perfectly blends style and functionality! The private study with elegant French doors creates the ideal space for working from home or quiet relaxation. From the moment you arrive, you’ll be impressed by the upgraded front door and inviting curb appeal. The heart of the home features a gorgeous kitchen with upgraded quartz countertops, designer backsplash, and stylish pendant lighting, all overlooking the spacious living and dining areas. Luxury vinyl flooring flows throughout the main living spaces, while plush carpet adds comfort to each bedroom. Retreat to the spacious primary suite featuring a spa-inspired bathroom with a separate soaking tub, oversized shower, and plenty of room to unwind. Upstairs, a large game room provides the perfect space for family fun, movie nights, or entertaining guests. 9109 Harrisburg Dr, Fort Worth
$399,000 One story charming bungalow with attached one car garage on quarter acre lot within 7-minute drive from TCU. Convenient location to grocery store, restaurants and Foster Park which leads to the Trinity Trails. Open patio in the backyard for entertaining. Property is grandfathered in the TCU overlay for more than 4 tenants. 4 Beds ⋅ 2 Baths ⋅ 21294947 MLS One story charming bungalow with attached one car garage on quarter acre lot within 7-minute drive from TCU. Convenient location to grocery store, restaurants and Foster Park which leads to the Trinity Trails. Open patio in the backyard for entertaining. Property is grandfathered in the TCU overlay for more than 4 tenants. 4228 Winfield Ave, Fort Worth
$637,005 Coming home is the best part of every day with the impressive style and comforts of this new home in Tavolo Park Cottages! Comfort and luxury inspire every lifestyle refinement of The Violet floor plan. A multi-function island and expansive view of the sunny living and dining spaces contribute to the culinary layout of the glamorous kitchen. Begin and end each day in your glamorous Owner’s Retreat, complete with an en suite Owner’s Bath and spacious walk-in closet. A main-level guest room and a pair of upstairs bedrooms provide ample privacy and individual appeal for growing family members and hosting out-of-town loved ones. The upstairs retreat and front study provide ideal spaces to create the specialty space of your dreams. Outside, the private covered porch offers a peaceful place to enjoy cozy mornings and quiet evenings alike. Call or chat with the David Weekley Homes at Tavolo Park Cottages Team to learn about the industry-leading warranty included with this new construction home in Fort Worth, TX. 4 Beds ⋅ 4 Baths ⋅ 21294994 MLS Coming home is the best part of every day with the impressive style and comforts of this new home in Tavolo Park Cottages! Comfort and luxury inspire every lifestyle refinement of The Violet floor plan. A multi-function island and expansive view of the sunny living and dining spaces contribute to the culinary layout of the glamorous kitchen. Begin and end each day in your glamorous Owner’s Retreat, complete with an en suite Owner’s Bath and spacious walk-in closet. A main-level guest room and a pair of upstairs bedrooms provide ample privacy and individual appeal for growing family members and hosting out-of-town loved ones. The upstairs retreat and front study provide ideal spaces to create the specialty space of your dreams. Outside, the private covered porch offers a peaceful place to enjoy cozy mornings and quiet evenings alike. Call or chat with the David Weekley Homes at Tavolo Park Cottages Team to learn about the industry-leading warranty included with this new construction home in Fort Worth, TX. 7853 Pondview Ln, Fort Worth
$2,250 House sit on corner , providing extra space on lot, Spacious interior throughout each room . Upon entry is a nice office space, or spare room. Master bedroom is separate from other bedrooms. The kitchen includes a refrigerator , granite counter tops and lots of cabinets for storage. The patio is enclosed. Nice size yard with storage shed. Not pet friendly 3 Beds ⋅ 2 Baths ⋅ 21290415 MLS House sit on corner , providing extra space on lot, Spacious interior throughout each room . Upon entry is a nice office space, or spare room. Master bedroom is separate from other bedrooms. The kitchen includes a refrigerator , granite counter tops and lots of cabinets for storage. The patio is enclosed. Nice size yard with storage shed. Not pet friendly 2863 Hitson Ln, Fort Worth
$2,095 Welcome to this cozy home near growing Justin, TX! The open floor plan is perfect for entertaining and the brick fireplace will provide the warmth during the upcoming holiday gatherings. The bedroom near the front can also work great as a private office. You have to come see the oversized master bedroom in person which boasts a large walk-in closet and en suite bath with dual vanity. The covered patio in the backyard is the ideal place to relax after a long day. The lot backs to open pasture land where you can breathe in that lovely country air. Just a few minutes from I-35 and Alliance Town Center! 3 Beds ⋅ 2 Baths ⋅ 21294792 MLS Welcome to this cozy home near growing Justin, TX! The open floor plan is perfect for entertaining and the brick fireplace will provide the warmth during the upcoming holiday gatherings. The bedroom near the front can also work great as a private office. You have to come see the oversized master bedroom in person which boasts a large walk-in closet and en suite bath with dual vanity. The covered patio in the backyard is the ideal place to relax after a long day. The lot backs to open pasture land where you can breathe in that lovely country air. Just a few minutes from I-35 and Alliance Town Center! 2124 Blanco Ln, Fort Worth
$950,000 ** ASSUMABLE VA LOAN AT 1.75%** Nestled within one of the area's most desirable communities, this exceptional 3,676-sqft single-story estate offers a rare blend of luxury, privacy & timeless craftsmanship. With 4 bedrooms, 3.5 baths, a dedicated office, and beautifully designed living spaces, this home was created for those who appreciate both elegance & everyday comfort. From the moment you arrive, the home's stately presence & inviting curb appeal set the stage for what awaits inside. Rich pecan wood floors flow throughout the main living areas, adding warmth, character & sophistication. The thoughtfully designed floor plan provides the perfect balance of open-concept living and private retreats, making it equally suited for entertaining guests or enjoying quiet evenings at home. The spacious living areas seamlessly connect to the outdoor oasis, where a sparkling pool and covered outdoor living area create the ultimate backyard retreat. Whether hosting summer gatherings, watching the big game outdoors, or simply relaxing by the water, this space was designed to be enjoyed year-round. Adding both elegance and functionality is the porte-cochère with an electronic gate leading to a private motor court and 3-car garage configuration, featuring a separate 1-car garage alongside the 2-car garage. The gated entry provides additional privacy while creating a grand arrival experience for homeowners and guests alike. Beyond the home itself, the lifestyle is equally impressive. Located near Eagle Mountain Lake, you'll enjoy convenient access to boating, fishing, and a variety of water sports. As a member of the LCPOA, residents have access to a private boat launch, lake access, parks, tennis courts, and community amenities that encourage an active and vibrant lifestyle. Combining luxurious finishes, a highly functional floor plan, exceptional outdoor living, this remarkable property offers more than just a beautiful home—it offers a lifestyle that few properties can match. 4 Beds ⋅ 4 Baths ⋅ 21291008 MLS ** ASSUMABLE VA LOAN AT 1.75%** Nestled within one of the area's most desirable communities, this exceptional 3,676-sqft single-story estate offers a rare blend of luxury, privacy & timeless craftsmanship. With 4 bedrooms, 3.5 baths, a dedicated office, and beautifully designed living spaces, this home was created for those who appreciate both elegance & everyday comfort. From the moment you arrive, the home's stately presence & inviting curb appeal set the stage for what awaits inside. Rich pecan wood floors flow throughout the main living areas, adding warmth, character & sophistication. The thoughtfully designed floor plan provides the perfect balance of open-concept living and private retreats, making it equally suited for entertaining guests or enjoying quiet evenings at home. The spacious living areas seamlessly connect to the outdoor oasis, where a sparkling pool and covered outdoor living area create the ultimate backyard retreat. Whether hosting summer gatherings, watching the big game outdoors, or simply relaxing by the water, this space was designed to be enjoyed year-round. Adding both elegance and functionality is the porte-cochère with an electronic gate leading to a private motor court and 3-car garage configuration, featuring a separate 1-car garage alongside the 2-car garage. The gated entry provides additional privacy while creating a grand arrival experience for homeowners and guests alike. Beyond the home itself, the lifestyle is equally impressive. Located near Eagle Mountain Lake, you'll enjoy convenient access to boating, fishing, and a variety of water sports. As a member of the LCPOA, residents have access to a private boat launch, lake access, parks, tennis courts, and community amenities that encourage an active and vibrant lifestyle. Combining luxurious finishes, a highly functional floor plan, exceptional outdoor living, this remarkable property offers more than just a beautiful home—it offers a lifestyle that few properties can match. 8450 Waterfront Ct, Fort Worth
$298,999 Immaculate condition!!! This house was built in 2021 has only one owner with NO pets. Very well taken care of. This home has 3 bedrooms, 2 baths, and it offers a covered patio and a garden in the back yard. ALL BEDROOMS AND FLOORS HAVE WOOD FLOORING. Living room has a beautiful stone electric fire place and the layout is open to the kitchen. All the bedrooms are spacious. Tankless water heater!!! You will not be disappointed in this home. 3 Beds ⋅ 2 Baths ⋅ 21294632 MLS Immaculate condition!!! This house was built in 2021 has only one owner with NO pets. Very well taken care of. This home has 3 bedrooms, 2 baths, and it offers a covered patio and a garden in the back yard. ALL BEDROOMS AND FLOORS HAVE WOOD FLOORING. Living room has a beautiful stone electric fire place and the layout is open to the kitchen. All the bedrooms are spacious. Tankless water heater!!! You will not be disappointed in this home. 8732 Heliotrope Ln, Fort Worth
$1,900 Fantastic open floor plan with fresh paint, fireplace, covered patio, TV space, just down the street from community pool and amenity center. Desirable Northwest schools, close to Alliance Corridor and only 12 miles from downtown!! Youll love the custom feel of this DR Horton home. Current photos from previous listing. Tenants must sign lease and pay funds owed within 24 hours of approval! Must move in within 14 days from the available date! Leaser & agent to verify all info herein include schools & dimensions. 3 Beds ⋅ 2 Baths ⋅ 21294601 MLS Fantastic open floor plan with fresh paint, fireplace, covered patio, TV space, just down the street from community pool and amenity center. Desirable Northwest schools, close to Alliance Corridor and only 12 miles from downtown!! Youll love the custom feel of this DR Horton home. Current photos from previous listing. Tenants must sign lease and pay funds owed within 24 hours of approval! Must move in within 14 days from the available date! Leaser & agent to verify all info herein include schools & dimensions. 10860 Hawks Landing Rd, Fort Worth
$2,675 Beautiful 2 Story in master planned community with jogging path, bike path, park, private lake, and pool. Home has arched doorways, rounded corners, and ceramic tile. Texas sized kitchen with plenty of cabinet space, island, and walk-in pantry. Master features seperate shower, garden tub, walk-in closets, & separate vanities. Backyard is fully sprinklered and includes covered patio!! Tenants must sign lease and pay funds owed within 24 hours of approval! Must move in within 14 days from the available date! Leaser & agent to verify all info herein include schools & dimensions. 4 Beds ⋅ 3 Baths ⋅ 21294595 MLS Beautiful 2 Story in master planned community with jogging path, bike path, park, private lake, and pool. Home has arched doorways, rounded corners, and ceramic tile. Texas sized kitchen with plenty of cabinet space, island, and walk-in pantry. Master features seperate shower, garden tub, walk-in closets, & separate vanities. Backyard is fully sprinklered and includes covered patio!! Tenants must sign lease and pay funds owed within 24 hours of approval! Must move in within 14 days from the available date! Leaser & agent to verify all info herein include schools & dimensions. 3904 Grantsville Dr, Fort Worth
$1,975 Cute single story in Northwest ISD - Byron Nelson HS! Open floor plan and a split master at the rear for extra privacy!! Home features split bedrooms, linen closets and walk in closets. Kitchen and dining are all ceramic tile with walk in pantry. Cable TV and High Speed Internet available! Fenced backyard with plenty of space!! Come Schedule a tour of this home! Current photos from previous listing. Tenants must sign lease and pay funds owed within 24 hours of approval! Must move in within 14 days from the available date! Leaser & agent to verify all info herein include schools & dimensions. 3 Beds ⋅ 2 Baths ⋅ 21294582 MLS Cute single story in Northwest ISD - Byron Nelson HS! Open floor plan and a split master at the rear for extra privacy!! Home features split bedrooms, linen closets and walk in closets. Kitchen and dining are all ceramic tile with walk in pantry. Cable TV and High Speed Internet available! Fenced backyard with plenty of space!! Come Schedule a tour of this home! Current photos from previous listing. Tenants must sign lease and pay funds owed within 24 hours of approval! Must move in within 14 days from the available date! Leaser & agent to verify all info herein include schools & dimensions. 2152 Laughlin Rd, Fort Worth
$2,500 Nice 3-2.5-2 on family friendly cul de sac.Walking distance to the elementary school. Fresh paint, recently updated appliances and kitchen. Plenty of living space, formal living and dining, family room with gas fireplace open to kitchen. All bedrooms as well as game room are up. Oversized backyard. Close to shopping, freeway access, elementary school 3 Beds ⋅ 3 Baths ⋅ 21263318 MLS Nice 3-2.5-2 on family friendly cul de sac.Walking distance to the elementary school. Fresh paint, recently updated appliances and kitchen. Plenty of living space, formal living and dining, family room with gas fireplace open to kitchen. All bedrooms as well as game room are up. Oversized backyard. Close to shopping, freeway access, elementary school 7929 Park Ridge Dr, Fort Worth
$2,350 A meticulously maintained one-story home offering abundant natural light and an open-concept floor plan in the desirable Ridgeview Farms community of Fort Worth. This spacious home features 3 bedrooms with walk-in closets, 2 full bathrooms, a formal dining area, and a bright, inviting living space. The gourmet kitchen boasts quartz countertops, a stylish tile backsplash, stainless steel appliances, and a large island overlooking the expansive family room—perfect for everyday living and entertaining. A separate walk-in laundry room provides added convenience. The private primary suite features dual vanities, a spacious walk-in shower, and a large walk-in closet. Step outside to enjoy the beautifully landscaped backyard, complete with a covered patio, a fire pit area, a lush lawn, and plenty of space for gatherings and outdoor activities. Conveniently located near major highways, shopping, dining, and entertainment. Residents of Ridgeview Farms enjoy exceptional community amenities, including walking trails, a resort-style pool, playgrounds, parks, and an amenity center. A wonderful place to call home! 3 Beds ⋅ 2 Baths ⋅ 21292523 MLS A meticulously maintained one-story home offering abundant natural light and an open-concept floor plan in the desirable Ridgeview Farms community of Fort Worth. This spacious home features 3 bedrooms with walk-in closets, 2 full bathrooms, a formal dining area, and a bright, inviting living space. The gourmet kitchen boasts quartz countertops, a stylish tile backsplash, stainless steel appliances, and a large island overlooking the expansive family room—perfect for everyday living and entertaining. A separate walk-in laundry room provides added convenience. The private primary suite features dual vanities, a spacious walk-in shower, and a large walk-in closet. Step outside to enjoy the beautifully landscaped backyard, complete with a covered patio, a fire pit area, a lush lawn, and plenty of space for gatherings and outdoor activities. Conveniently located near major highways, shopping, dining, and entertainment. Residents of Ridgeview Farms enjoy exceptional community amenities, including walking trails, a resort-style pool, playgrounds, parks, and an amenity center. A wonderful place to call home! 1413 Trumpet Dr, Fort Worth
$386,670 Now selling the new phase at D.R. Horton's Rosewood at Beltmill in North Fort Worth and Eagle Mountain-Saginaw ISD! Beautiful Single Story 5 bedroom-Lakeway floorplan-Elevation A, with an estimated Summer completion. Modern open concept with spacious Living, Dining and large Chef's Kitchen complete with Island, Stainless Steel Appliances, gas Range, Granite Countertops, and corner walk-in Pantry. Large primary Bedroom with 5-foot oversized shower and walk-in Closet. Quartz vanity tops in baths and Luxury vinyl flooring at Entry, Hallways, Kitchen, Breakfast, Utility and Bathrooms. State-of-the art energy efficiency features plus Home is Connected Smart Home Technology Pkg. Covered front porch, covered back Patio and 6 ft privacy fenced Backyard. Landscape Package, full sod, Sprinkler System and more! Community Pool, Playground and Walking Trail. Nearby nature, wildlife, and outdoor activities include Eagle Mountain Lake offering Boat and Jet Ski rentals; Eagle Mountain Park offering hiking trails and nature; Twin Points Park offering seasonal beach and party area rentals. 5 Beds ⋅ 3 Baths ⋅ 21290847 MLS Now selling the new phase at D.R. Horton's Rosewood at Beltmill in North Fort Worth and Eagle Mountain-Saginaw ISD! Beautiful Single Story 5 bedroom-Lakeway floorplan-Elevation A, with an estimated Summer completion. Modern open concept with spacious Living, Dining and large Chef's Kitchen complete with Island, Stainless Steel Appliances, gas Range, Granite Countertops, and corner walk-in Pantry. Large primary Bedroom with 5-foot oversized shower and walk-in Closet. Quartz vanity tops in baths and Luxury vinyl flooring at Entry, Hallways, Kitchen, Breakfast, Utility and Bathrooms. State-of-the art energy efficiency features plus Home is Connected Smart Home Technology Pkg. Covered front porch, covered back Patio and 6 ft privacy fenced Backyard. Landscape Package, full sod, Sprinkler System and more! Community Pool, Playground and Walking Trail. Nearby nature, wildlife, and outdoor activities include Eagle Mountain Lake offering Boat and Jet Ski rentals; Eagle Mountain Park offering hiking trails and nature; Twin Points Park offering seasonal beach and party area rentals. 8417 Bluebonnet Bend Rd, Fort Worth
$299,900 Discover the charm and versatility of this beautifully designed split-level home, offering a spacious layout perfect for any lifestyle. This home features four bedrooms and three full bathrooms, providing ample space for family, guests, or a dedicated home office. The top floor showcases three generously sized bedrooms with stunning original hardwood floors, complemented by two fully updated bathrooms. On the main level, you’ll find a welcoming living area filled with natural light and stylish wood laminate flooring. The kitchen is a true centerpiece, boasting modern cabinetry, sleek granite countertops, a striking stone backsplash, and stainless steel appliances—perfect for creating home-cooked masterpieces. The lower level offers even more flexibility with an additional bedroom, a full bathroom, and a laundry room, making it ideal for a guest suite, in-law space, or private retreat. The 4th bedroom (Primary) is a Garage Conversion. Step outside to a spacious backyard oasis where mature trees provide ample shade over a large deck, creating a peaceful setting for relaxation or entertaining. Additionally, the property includes a fully equipped shop with electrical and water connections—ideal for a home office, workshop, or flex space. Conveniently located near major highways, the scenic Trinity Trail system, and endless shopping and dining options, this home offers the perfect balance of comfort, convenience, and functionality. Don’t miss this incredible opportunity—schedule your showing today! 4 Beds ⋅ 3 Baths ⋅ 21291459 MLS Discover the charm and versatility of this beautifully designed split-level home, offering a spacious layout perfect for any lifestyle. This home features four bedrooms and three full bathrooms, providing ample space for family, guests, or a dedicated home office. The top floor showcases three generously sized bedrooms with stunning original hardwood floors, complemented by two fully updated bathrooms. On the main level, you’ll find a welcoming living area filled with natural light and stylish wood laminate flooring. The kitchen is a true centerpiece, boasting modern cabinetry, sleek granite countertops, a striking stone backsplash, and stainless steel appliances—perfect for creating home-cooked masterpieces. The lower level offers even more flexibility with an additional bedroom, a full bathroom, and a laundry room, making it ideal for a guest suite, in-law space, or private retreat. The 4th bedroom (Primary) is a Garage Conversion. Step outside to a spacious backyard oasis where mature trees provide ample shade over a large deck, creating a peaceful setting for relaxation or entertaining. Additionally, the property includes a fully equipped shop with electrical and water connections—ideal for a home office, workshop, or flex space. Conveniently located near major highways, the scenic Trinity Trail system, and endless shopping and dining options, this home offers the perfect balance of comfort, convenience, and functionality. Don’t miss this incredible opportunity—schedule your showing today! 3554 Cromart Ct N, Fort Worth
$545,000 Nestled perfectly on an oversized, premium cul-de-sac lot, this stunning 2017 Grand Homes built that offers the ultimate blend of modern luxury, functional design, and incredible space. Boasting 3 dedicated bedrooms, 2.5 bathrooms, and an impressive four distinct living areas, including an office that could serve as a 4th bedroom, this floor plan delivers the versatility today’s buyers crave. Step inside to a bright, open-concept family room and kitchen layout designed effortlessly for entertaining. The chef’s kitchen is a true centerpiece, featuring a gas cooktop, a massive central island, endless counter space, and abundant storage. Whether hosting a grand holiday gathering or a casual weekend get-together, the seamless flow between the kitchen and living areas keeps everyone connected. Conveniently located on the first floor, the private primary suite serves as a serene sanctuary, offering peaceful views of the expansive backyard. The attached master bath is a true retreat, complete with dual vanities, a spacious walk-in closet, and a luxurious shower that perfectly utilizes the home's energy-efficient tankless water heater for endless hot water. The true magic of this home lies in its adaptable layout. The private downstairs office easily converts into a perfect guest suite, while upstairs, the entertainment options expand with both a dedicated game room and a separate media room ideal for movie nights, a cozy retreat, or a massive hobby space. Outside, the sprawling backyard offers a rare outdoor oasis with limitless potential. Rounding out this exceptional property is the oversized 2.5 car garage including a tandem space, offering the perfect bonus square footage for a dedicated workshop, motorcycle parking, or heavy-duty storage, providing a clean, tucked-away solution for keeping the main home clutter-free. 3 Beds ⋅ 3 Baths ⋅ 21288387 MLS Nestled perfectly on an oversized, premium cul-de-sac lot, this stunning 2017 Grand Homes built that offers the ultimate blend of modern luxury, functional design, and incredible space. Boasting 3 dedicated bedrooms, 2.5 bathrooms, and an impressive four distinct living areas, including an office that could serve as a 4th bedroom, this floor plan delivers the versatility today’s buyers crave. Step inside to a bright, open-concept family room and kitchen layout designed effortlessly for entertaining. The chef’s kitchen is a true centerpiece, featuring a gas cooktop, a massive central island, endless counter space, and abundant storage. Whether hosting a grand holiday gathering or a casual weekend get-together, the seamless flow between the kitchen and living areas keeps everyone connected. Conveniently located on the first floor, the private primary suite serves as a serene sanctuary, offering peaceful views of the expansive backyard. The attached master bath is a true retreat, complete with dual vanities, a spacious walk-in closet, and a luxurious shower that perfectly utilizes the home's energy-efficient tankless water heater for endless hot water. The true magic of this home lies in its adaptable layout. The private downstairs office easily converts into a perfect guest suite, while upstairs, the entertainment options expand with both a dedicated game room and a separate media room ideal for movie nights, a cozy retreat, or a massive hobby space. Outside, the sprawling backyard offers a rare outdoor oasis with limitless potential. Rounding out this exceptional property is the oversized 2.5 car garage including a tandem space, offering the perfect bonus square footage for a dedicated workshop, motorcycle parking, or heavy-duty storage, providing a clean, tucked-away solution for keeping the main home clutter-free. 4000 Silk Vine Ct, Fort Worth
$315,000 Welcome home to this spacious 1,840 sq ft residence situated on a generous 8,880 sq ft lot in the desirable Fair Meadows Addition. Built in 1972, this single-family, single-story home offers 3 bedrooms and 2 bathrooms with a functional layout perfect for comfortable everyday living and entertaining. Step inside to find a bright and inviting floor plan with ample room for family gatherings. The well-proportioned bedrooms provide flexibility for a home office, guest suite, or growing family. Central heating and air conditioning ensure year-round comfort in the Texas climate. The bonus room upstairs makes an amazing spot for your billiards table, or it could be transformed into your personal media room. Outside, enjoy a sizable backyard ideal for outdoor activities, gardening, or simply relaxing. The property includes a 2-car garage and plenty of driveway space for additional parking. Located in a quiet, established East Fort Worth neighborhood, you’ll appreciate the convenient access to major roadways, shopping, dining, and local amenities. This is a solid opportunity for first-time buyers, investors, or anyone seeking a classic Fort Worth home with room to personalize and create lasting memories. Priced to sell in a buyer-friendly market – schedule your showing today and discover the potential of this Brentwood Stair Rd gem! 3 Beds ⋅ 2 Baths ⋅ 21286851 MLS Welcome home to this spacious 1,840 sq ft residence situated on a generous 8,880 sq ft lot in the desirable Fair Meadows Addition. Built in 1972, this single-family, single-story home offers 3 bedrooms and 2 bathrooms with a functional layout perfect for comfortable everyday living and entertaining. Step inside to find a bright and inviting floor plan with ample room for family gatherings. The well-proportioned bedrooms provide flexibility for a home office, guest suite, or growing family. Central heating and air conditioning ensure year-round comfort in the Texas climate. The bonus room upstairs makes an amazing spot for your billiards table, or it could be transformed into your personal media room. Outside, enjoy a sizable backyard ideal for outdoor activities, gardening, or simply relaxing. The property includes a 2-car garage and plenty of driveway space for additional parking. Located in a quiet, established East Fort Worth neighborhood, you’ll appreciate the convenient access to major roadways, shopping, dining, and local amenities. This is a solid opportunity for first-time buyers, investors, or anyone seeking a classic Fort Worth home with room to personalize and create lasting memories. Priced to sell in a buyer-friendly market – schedule your showing today and discover the potential of this Brentwood Stair Rd gem! 7432 Brentwood Stair Rd, Fort Worth
$190,000 Property is located in highly desirable Lake Country Estates and is so close to the water you are nearly lakefront. No Mandatory HOA. There is a voluntary Property Owners Association that cost that gives you access to a beautiful park and private gated boat launch. Gated cul-de-sac with only 5 lots and all utilities available, including natural gas, city water, city sewer, electricity, phone, etc. Neighborhood community offers boat ramp, community dock, tennis courts, green belts, playground, and picnic areas all within walking distance. 21294109 MLS Property is located in highly desirable Lake Country Estates and is so close to the water you are nearly lakefront. No Mandatory HOA. There is a voluntary Property Owners Association that cost that gives you access to a beautiful park and private gated boat launch. Gated cul-de-sac with only 5 lots and all utilities available, including natural gas, city water, city sewer, electricity, phone, etc. Neighborhood community offers boat ramp, community dock, tennis courts, green belts, playground, and picnic areas all within walking distance. 7904 Club Ct, Fort Worth
$520,000 Nestled in the heart of Fort Worth's sought-after River District, this beautifully designed townhome offers the perfect blend of low-maintenance living and access to the outdoors. Located within a gated community featuring a private neighborhood park and direct access to the Trinity Trails, you'll enjoy more than 100 miles of scenic trails for walking, jogging, cycling, and exploring right outside your door. Inside, the floor plan features 3 bedrooms, 4 baths, and an open-concept design ideal for both everyday living and entertaining. Wood flooring, natural light, and a spacious living area create a warm and inviting atmosphere, while the kitchen and dining areas flow seamlessly into the main gathering spaces. A built-in office nook provides a convenient workspace for working from home or study. The flexible layout easily accommodates guests, multigenerational living, or additional living and work space as needed. With minimal upkeep, you'll have more time to enjoy the amenities and active lifestyle that make the River District one of Fort Worth's most desirable neighborhoods. Whether you're looking for a lock-and-leave home, easy access to downtown Fort Worth, or a lifestyle centered around convenience and recreation, this exceptional townhome delivers it all. A UNIQUE FEATURE: Constructed by Village Homes, each home is separated by a 2½-inch air gap with two-hour firewalls on both sides of the gap. Ownership includes the land beneath and the roof, providing the benefits of fee-simple ownership. 3 Beds ⋅ 4 Baths ⋅ 21291971 MLS Nestled in the heart of Fort Worth's sought-after River District, this beautifully designed townhome offers the perfect blend of low-maintenance living and access to the outdoors. Located within a gated community featuring a private neighborhood park and direct access to the Trinity Trails, you'll enjoy more than 100 miles of scenic trails for walking, jogging, cycling, and exploring right outside your door. Inside, the floor plan features 3 bedrooms, 4 baths, and an open-concept design ideal for both everyday living and entertaining. Wood flooring, natural light, and a spacious living area create a warm and inviting atmosphere, while the kitchen and dining areas flow seamlessly into the main gathering spaces. A built-in office nook provides a convenient workspace for working from home or study. The flexible layout easily accommodates guests, multigenerational living, or additional living and work space as needed. With minimal upkeep, you'll have more time to enjoy the amenities and active lifestyle that make the River District one of Fort Worth's most desirable neighborhoods. Whether you're looking for a lock-and-leave home, easy access to downtown Fort Worth, or a lifestyle centered around convenience and recreation, this exceptional townhome delivers it all. A UNIQUE FEATURE: Constructed by Village Homes, each home is separated by a 2½-inch air gap with two-hour firewalls on both sides of the gap. Ownership includes the land beneath and the roof, providing the benefits of fee-simple ownership. 508 Sheer Bliss Ln, Fort Worth
$319,500 Charming Cape Cod style home in picturesque Chapel Hill near the newly built Eagle Mountain High School. Start your day with a cup of coffee on the shaded front porch or upper balcony, both with peaceful views of the green space just across the quaint cove. At the heart of the home, the kitchen features granite countertops, abundant cabinetry, and a layout that keeps everyone connected. Downstairs primary suite offers dual sinks, large shower, walk in closet, and linen closet as well. Upstairs features a large second living area perfect for movie nights, a playroom, home office or whatever fits your lifestyle! You'll also find a second full bathroom and three additional bedrooms, one with access to the front balcony. Beyond your front door, the vibrant community features a sparkling pool, scenic pond, playground, parks, green spaces, and paths for evening walks, weekend adventures, and time spent with family, neighbors, and friends. Please verify measurements and schools. 4 Beds ⋅ 3 Baths ⋅ 21288302 MLS Charming Cape Cod style home in picturesque Chapel Hill near the newly built Eagle Mountain High School. Start your day with a cup of coffee on the shaded front porch or upper balcony, both with peaceful views of the green space just across the quaint cove. At the heart of the home, the kitchen features granite countertops, abundant cabinetry, and a layout that keeps everyone connected. Downstairs primary suite offers dual sinks, large shower, walk in closet, and linen closet as well. Upstairs features a large second living area perfect for movie nights, a playroom, home office or whatever fits your lifestyle! You'll also find a second full bathroom and three additional bedrooms, one with access to the front balcony. Beyond your front door, the vibrant community features a sparkling pool, scenic pond, playground, parks, green spaces, and paths for evening walks, weekend adventures, and time spent with family, neighbors, and friends. Please verify measurements and schools. 3204 Kinston Cv, Fort Worth
$283,000 Ideally nestled on a spacious and private cul-de-sac lot within the highly sought-after Keller ISD, this adorable and affordable home is a rare find. As you step inside, you're greeted by a beautifully curated open-concept layout that feels both spacious and inviting, centered around a welcoming family room with a cozy fireplace and a wall of windows that bathe the space in natural light. At the heart of the home, the well-appointed kitchen offers a new stove (2025), ample counter and cabinet space, and a dedicated dining space perfect for everything from busy weekday breakfasts to family dinners. The spacious primary suite serves as a true sanctuary to relax and unwind at the end of the day, complemented by two additional bedrooms and a nearby full bath that offer flexible space for family, guests, or a home office. Step outside to your own private backyard retreat, where plenty of green space offers room for kids and pets to play, gardening, or simply enjoying the peace and quiet, all complemented by a desirable north-facing orientation that enjoys soft natural light throughout the day while minimizing harsh western sun exposure. Recent improvements include fresh paint and new flooring throughout much of the home.n Major systems have also been updated, including a new water heater (2024), roof (2020), and Trane HVAC system (2020), providing peace of mind and added value for years to come. The location is truly exceptional, placing you just minutes from endless shopping, dining, top-rated schools, and major thoroughfares, making commuting anywhere in the Metroplex a breeze. 3 Beds ⋅ 2 Baths ⋅ 21291263 MLS Ideally nestled on a spacious and private cul-de-sac lot within the highly sought-after Keller ISD, this adorable and affordable home is a rare find. As you step inside, you're greeted by a beautifully curated open-concept layout that feels both spacious and inviting, centered around a welcoming family room with a cozy fireplace and a wall of windows that bathe the space in natural light. At the heart of the home, the well-appointed kitchen offers a new stove (2025), ample counter and cabinet space, and a dedicated dining space perfect for everything from busy weekday breakfasts to family dinners. The spacious primary suite serves as a true sanctuary to relax and unwind at the end of the day, complemented by two additional bedrooms and a nearby full bath that offer flexible space for family, guests, or a home office. Step outside to your own private backyard retreat, where plenty of green space offers room for kids and pets to play, gardening, or simply enjoying the peace and quiet, all complemented by a desirable north-facing orientation that enjoys soft natural light throughout the day while minimizing harsh western sun exposure. Recent improvements include fresh paint and new flooring throughout much of the home.n Major systems have also been updated, including a new water heater (2024), roof (2020), and Trane HVAC system (2020), providing peace of mind and added value for years to come. The location is truly exceptional, placing you just minutes from endless shopping, dining, top-rated schools, and major thoroughfares, making commuting anywhere in the Metroplex a breeze. 9237 Monument Ct, Fort Worth
$539,000 Welcome to this beautifully maintained 5-bedroom, 3.5-bath home in the highly sought-after Wellington community and acclaimed Northwest ISD. Offering an exceptional amount of living space with a thoughtfully designed floor plan, this home combines comfort, functionality, and style for modern living. The heart of the home is a beautiful kitchen featuring modern finishes, soft-close cabinetry and drawers, a large kitchen sink, abundant storage, and plenty of prep space for everything from everyday meals to holiday entertaining. Natural light pours throughout the home, creating a bright and inviting atmosphere. A dedicated office provides the perfect work-from-home space, while the large game room and separate media room offer plenty of room for entertaining, relaxing, and spending time with family and friends. The primary suite serves as a peaceful, private retreat with large windows and a charming window seat overlooking the backyard. Secondary bedrooms are generously sized, and the well-designed layout provides ample space for family and guests. What truly sets this home apart is its oversized quarter-acre-plus lot, a rare find within the neighborhood. Backing to a dedicated greenbelt with preserved trees, the fully fenced backyard offers exceptional privacy and a peaceful setting. The extended patio is perfect for grilling and outdoor gatherings, while the large side yard provides additional usable space. A custom concrete walkway offers convenient access from the driveway to the side yard. The spacious 3-car garage, complete with backyard access, provides plenty of room for vehicles, storage, and hobbies. You will enjoy outstanding amenities including a resort-style pool, clubhouse, playground, sidewalks, and much more! Conveniently located near shopping, dining, schools, and major commuter routes, this home offers the perfect combination of space, privacy, and convenience. You don't want to miss this one! Schedule your showing today. 5 Beds ⋅ 4 Baths ⋅ 21289336 MLS Welcome to this beautifully maintained 5-bedroom, 3.5-bath home in the highly sought-after Wellington community and acclaimed Northwest ISD. Offering an exceptional amount of living space with a thoughtfully designed floor plan, this home combines comfort, functionality, and style for modern living. The heart of the home is a beautiful kitchen featuring modern finishes, soft-close cabinetry and drawers, a large kitchen sink, abundant storage, and plenty of prep space for everything from everyday meals to holiday entertaining. Natural light pours throughout the home, creating a bright and inviting atmosphere. A dedicated office provides the perfect work-from-home space, while the large game room and separate media room offer plenty of room for entertaining, relaxing, and spending time with family and friends. The primary suite serves as a peaceful, private retreat with large windows and a charming window seat overlooking the backyard. Secondary bedrooms are generously sized, and the well-designed layout provides ample space for family and guests. What truly sets this home apart is its oversized quarter-acre-plus lot, a rare find within the neighborhood. Backing to a dedicated greenbelt with preserved trees, the fully fenced backyard offers exceptional privacy and a peaceful setting. The extended patio is perfect for grilling and outdoor gatherings, while the large side yard provides additional usable space. A custom concrete walkway offers convenient access from the driveway to the side yard. The spacious 3-car garage, complete with backyard access, provides plenty of room for vehicles, storage, and hobbies. You will enjoy outstanding amenities including a resort-style pool, clubhouse, playground, sidewalks, and much more! Conveniently located near shopping, dining, schools, and major commuter routes, this home offers the perfect combination of space, privacy, and convenience. You don't want to miss this one! Schedule your showing today. 1813 Otwell Dr, Fort Worth
$240,000 Price Drop by the highly Motivated Seller . Bring on your Offers .Cozy 3-2-2 in the Fox Run Addition. Ceramic tile throughout, no carpet! Warm neutral tones with updated fixtures. Community park and pool is a great bonus! Brick wood burning fireplace in the living room great for entertaining. Cozy breakfast nook and a new dishwasher coming. Master suite features a huge walk in closet. 3 Beds ⋅ 2 Baths ⋅ 21291472 MLS Price Drop by the highly Motivated Seller . Bring on your Offers .Cozy 3-2-2 in the Fox Run Addition. Ceramic tile throughout, no carpet! Warm neutral tones with updated fixtures. Community park and pool is a great bonus! Brick wood burning fireplace in the living room great for entertaining. Cozy breakfast nook and a new dishwasher coming. Master suite features a huge walk in closet. 8704 Hunters Creek Dr, Fort Worth
$459,755 Brand New! Never Lived In! This Jasmine by Bloomfield Homes offers 4 bedrooms, 3 bathrooms, and study. Situated in the desirable Wildflower Ranch community, this beautifully upgraded home features an open-concept layout with stylish finishes throughout, including a Deluxe Kitchen with granite countertops, pot and pan drawers, white shaker-style cabinets, upgraded backsplash, and two pendant lights over the massive island that flows seamlessly into the main living area, perfect for both everyday living and entertaining; laminate flooring extends through all main areas of the home, complemented by upgraded carpet in all bedrooms, 8' interior doors, an impressive 8' front door, and 2-inch faux wood blinds throughout, with a spacious primary retreat and well-sized secondary bedrooms, plus inviting outdoor living including a brick front porch and extended covered patio with added concrete and gas drop, all enhanced by strong curb appeal featuring upgraded brick exterior and gutters. Visit Bloomfield Homes today at Wildflower Ranch to tour this gorgeous Jasmine. 4 Beds ⋅ 3 Baths ⋅ 21293531 MLS Brand New! Never Lived In! This Jasmine by Bloomfield Homes offers 4 bedrooms, 3 bathrooms, and study. Situated in the desirable Wildflower Ranch community, this beautifully upgraded home features an open-concept layout with stylish finishes throughout, including a Deluxe Kitchen with granite countertops, pot and pan drawers, white shaker-style cabinets, upgraded backsplash, and two pendant lights over the massive island that flows seamlessly into the main living area, perfect for both everyday living and entertaining; laminate flooring extends through all main areas of the home, complemented by upgraded carpet in all bedrooms, 8' interior doors, an impressive 8' front door, and 2-inch faux wood blinds throughout, with a spacious primary retreat and well-sized secondary bedrooms, plus inviting outdoor living including a brick front porch and extended covered patio with added concrete and gas drop, all enhanced by strong curb appeal featuring upgraded brick exterior and gutters. Visit Bloomfield Homes today at Wildflower Ranch to tour this gorgeous Jasmine. 821 Blue Fescue Rd, Fort Worth
$499,990 Brand New! Never Lived In! This Rose by Bloomfield Homes offers 5 bedrooms, 4 bathrooms, gameroom, and study. Situated in the desirable Hulen Trails community, this beautifully designed home features an open-concept layout with high-end upgrades throughout, including a Deluxe Kitchen with quartz countertops, pot and pan drawers, and ample cabinetry that flows seamlessly into the main living area highlighted by a stunning floor-to-ceiling tile fireplace, while the private study is enclosed with elegant glass French doors and the spacious gameroom provides additional flexibility for entertaining or relaxation; thoughtful design elements include a convenient optional door from the laundry room into the primary walk-in closet and cabinets in the mud room for added storage and organization, along with generously sized secondary bedrooms and a comfortable primary retreat, with strong curb appeal enhanced by a full bricked front porch, 8' front door, and an interior lot setting, plus inviting outdoor living including a covered back patio perfect for entertaining. Visit Bloomfield Homes today at Hulen Trails to tour this gorgeous Rose. 5 Beds ⋅ 4 Baths ⋅ 21293494 MLS Brand New! Never Lived In! This Rose by Bloomfield Homes offers 5 bedrooms, 4 bathrooms, gameroom, and study. Situated in the desirable Hulen Trails community, this beautifully designed home features an open-concept layout with high-end upgrades throughout, including a Deluxe Kitchen with quartz countertops, pot and pan drawers, and ample cabinetry that flows seamlessly into the main living area highlighted by a stunning floor-to-ceiling tile fireplace, while the private study is enclosed with elegant glass French doors and the spacious gameroom provides additional flexibility for entertaining or relaxation; thoughtful design elements include a convenient optional door from the laundry room into the primary walk-in closet and cabinets in the mud room for added storage and organization, along with generously sized secondary bedrooms and a comfortable primary retreat, with strong curb appeal enhanced by a full bricked front porch, 8' front door, and an interior lot setting, plus inviting outdoor living including a covered back patio perfect for entertaining. Visit Bloomfield Homes today at Hulen Trails to tour this gorgeous Rose. 4440 Copper Point Dr, Fort Worth
$342,990 NEW! NEVER LIVED IN. Experience the Camellia floorplan by Bloomfield Homes in Hulen Trails, a 3 bedroom, 2 bath single-story home with a 2-car garage layout. Curb appeal begins with a bricked exterior, front porch and an impressive 8-foot front door that creates a welcoming first impression. Full rain gutters add lasting performance, while a covered rear patio extends your living space outdoors for relaxing evenings. Natural light pours through tall windows that overlook the backyard, giving the main living areas an open and refreshing feel. Quartz countertops are featured throughout the home, adding a clean and cohesive finish. The kitchen offers generous prep space and storage, while the nearby utility room includes a functional mud room area that helps keep daily routines organized. The primary suite is privately positioned and features a spacious vanity, standing shower, and a huge walk-in closet designed to keep everything within reach. 2 secondary bedrooms are thoughtfully arranged near a full bath, offering flexibility for guests, hobbies, or a home office. Additional upgrades include a tankless water heater for modern efficiency and comfort. Residents of Hulen Trails enjoy access to scenic trails, a soccer field, community pool with bathhouse, dog stations, playground, greenbelts, and a neighborhood park, offering plenty of ways to relax and stay active. Don’t miss your opportunity to tour the Camellia at Hulen Trails and make it yours! 3 Beds ⋅ 2 Baths ⋅ 21293471 MLS NEW! NEVER LIVED IN. Experience the Camellia floorplan by Bloomfield Homes in Hulen Trails, a 3 bedroom, 2 bath single-story home with a 2-car garage layout. Curb appeal begins with a bricked exterior, front porch and an impressive 8-foot front door that creates a welcoming first impression. Full rain gutters add lasting performance, while a covered rear patio extends your living space outdoors for relaxing evenings. Natural light pours through tall windows that overlook the backyard, giving the main living areas an open and refreshing feel. Quartz countertops are featured throughout the home, adding a clean and cohesive finish. The kitchen offers generous prep space and storage, while the nearby utility room includes a functional mud room area that helps keep daily routines organized. The primary suite is privately positioned and features a spacious vanity, standing shower, and a huge walk-in closet designed to keep everything within reach. 2 secondary bedrooms are thoughtfully arranged near a full bath, offering flexibility for guests, hobbies, or a home office. Additional upgrades include a tankless water heater for modern efficiency and comfort. Residents of Hulen Trails enjoy access to scenic trails, a soccer field, community pool with bathhouse, dog stations, playground, greenbelts, and a neighborhood park, offering plenty of ways to relax and stay active. Don’t miss your opportunity to tour the Camellia at Hulen Trails and make it yours! 4436 Norcross Ln, Fort Worth
$615,000 BACK ON THE MARKET and at no fault of the home -- Charming Craftsman-style bungalow in Ryan Place, right off Historic Elizabeth Boulevard. This thoughtfully designed home blends timeless architecture with modern convenience, featuring a large wraparound front porch, spacious open-concept living, and quality finishes throughout. The functional floor plan offers 4 bedrooms, 2.5 baths, and 2,343 square feet, with a private primary suite on the main level complete with a soaking tub, separate shower, and generous closet space. The kitchen is equipped with granite countertops, stainless steel built-in appliances, ample cabinetry, and a pantry, flowing seamlessly into the main living and dining areas. Upstairs you'll find three additional bedrooms and a large second living area. Enjoy outdoor living with covered front and back porches, a low-maintenance turf backyard, and an attached two-car garage. Ideally located just minutes from Downtown Fort Worth, the Hospital District, Near Southside, and the city’s best dining, entertainment, and cultural amenities. 4 Beds ⋅ 3 Baths ⋅ 21290460 MLS BACK ON THE MARKET and at no fault of the home -- Charming Craftsman-style bungalow in Ryan Place, right off Historic Elizabeth Boulevard. This thoughtfully designed home blends timeless architecture with modern convenience, featuring a large wraparound front porch, spacious open-concept living, and quality finishes throughout. The functional floor plan offers 4 bedrooms, 2.5 baths, and 2,343 square feet, with a private primary suite on the main level complete with a soaking tub, separate shower, and generous closet space. The kitchen is equipped with granite countertops, stainless steel built-in appliances, ample cabinetry, and a pantry, flowing seamlessly into the main living and dining areas. Upstairs you'll find three additional bedrooms and a large second living area. Enjoy outdoor living with covered front and back porches, a low-maintenance turf backyard, and an attached two-car garage. Ideally located just minutes from Downtown Fort Worth, the Hospital District, Near Southside, and the city’s best dining, entertainment, and cultural amenities. 2341 Alston Ave, Fort Worth
$328,000 Located on a quiet cul-de-sac near the community park in Stone Creek, this 4-bedroom, 2,096 sq. ft. home sits on nearly a quarter-acre lot and features two spacious living areas. The centrally located kitchen offers tile flooring, stainless steel appliances, an island with bar seating, and an open layout perfect for everyday living and entertaining. The private primary suite includes space for a sitting area, a large walk-in closet, and an ensuite bath with a jetted tub and separate shower. Three secondary bedrooms are split from the primary and share a second living area, providing flexible space for family or guests. Enjoy the oversized backyard with a covered patio and pergola. The roof was replaced in June with impact-resistant Class 3 shingles for added wind and hail protection. A transferable Fidelity National Home Warranty is included through July 2027. 4 Beds ⋅ 2 Baths ⋅ 21290080 MLS Located on a quiet cul-de-sac near the community park in Stone Creek, this 4-bedroom, 2,096 sq. ft. home sits on nearly a quarter-acre lot and features two spacious living areas. The centrally located kitchen offers tile flooring, stainless steel appliances, an island with bar seating, and an open layout perfect for everyday living and entertaining. The private primary suite includes space for a sitting area, a large walk-in closet, and an ensuite bath with a jetted tub and separate shower. Three secondary bedrooms are split from the primary and share a second living area, providing flexible space for family or guests. Enjoy the oversized backyard with a covered patio and pergola. The roof was replaced in June with impact-resistant Class 3 shingles for added wind and hail protection. A transferable Fidelity National Home Warranty is included through July 2027. 6220 Granite Creek Dr, Fort Worth
$359,900 Discover this breathtaking, better-than-new 2024-built home nestled on a lot with views of rolling hills in the beautiful 600-acre master-planned community of Chisholm Trail Ranch. Offering all the upgrades without the wait of new construction, this home has been designed to blend modern style, functionality, and exceptional value in one incredible package. Once inside, you’re welcomed by sweeping wood-look LVP flooring that extends through the main living areas. The entry opens to a light-filled, open-concept space where the living room, kitchen, and dining area flow seamlessly together. A wall of windows along the back of the home fills the space with natural light, creating an open and airy feel throughout. The gourmet kitchen serves as the heart of the home, featuring sleek Whirlpool stainless steel appliances, a gas range, quartz counter-tops, two-toned oversized island with added trim detail, and a spacious walk-in pantry. A versatile flex room offers endless possibilities and can easily function as a formal dining room, home office, playroom, media room, or additional living space to suit your needs. Tucked privately at the back of the home, the primary suite provides a quiet retreat with an ensuite bath complete with dual sinks, a large walk-in shower, linen closet, and generous walk-in closet. The thoughtful two-way split-bedroom layout ensures comfort and privacy for everyone, including a private secondary bedroom with its own ensuite bath and walk-in closet. Two additional bedrooms share a well-appointed full bath with a linen closet. An oversized separate laundry room adds everyday convenience with ample space for folding, storage, and organization. Ideally located with easy access to highways, shopping, and dining, you’ll also enjoy nearby trails, parks, and the historic Fort Worth Stockyards just a short drive away. 4 Beds ⋅ 3 Baths ⋅ 21281068 MLS Discover this breathtaking, better-than-new 2024-built home nestled on a lot with views of rolling hills in the beautiful 600-acre master-planned community of Chisholm Trail Ranch. Offering all the upgrades without the wait of new construction, this home has been designed to blend modern style, functionality, and exceptional value in one incredible package. Once inside, you’re welcomed by sweeping wood-look LVP flooring that extends through the main living areas. The entry opens to a light-filled, open-concept space where the living room, kitchen, and dining area flow seamlessly together. A wall of windows along the back of the home fills the space with natural light, creating an open and airy feel throughout. The gourmet kitchen serves as the heart of the home, featuring sleek Whirlpool stainless steel appliances, a gas range, quartz counter-tops, two-toned oversized island with added trim detail, and a spacious walk-in pantry. A versatile flex room offers endless possibilities and can easily function as a formal dining room, home office, playroom, media room, or additional living space to suit your needs. Tucked privately at the back of the home, the primary suite provides a quiet retreat with an ensuite bath complete with dual sinks, a large walk-in shower, linen closet, and generous walk-in closet. The thoughtful two-way split-bedroom layout ensures comfort and privacy for everyone, including a private secondary bedroom with its own ensuite bath and walk-in closet. Two additional bedrooms share a well-appointed full bath with a linen closet. An oversized separate laundry room adds everyday convenience with ample space for folding, storage, and organization. Ideally located with easy access to highways, shopping, and dining, you’ll also enjoy nearby trails, parks, and the historic Fort Worth Stockyards just a short drive away. 9352 Lone Maverick Dr, Fort Worth
$359,498 Complete and Move-in Ready!! Now selling the new phase at D.R. Horton's Rosewood at Beltmill in North Fort Worth and Eagle Mountain-Saginaw ISD! Beautiful Single Story 5 bedroom-Lakeway Floorplan-Elevation A. Modern open concept with spacious Living, Dining and large Chef's Kitchen complete with Island, Stainless Steel Whirlpool Appliances, gas Range, Granite Countertops, and corner walk-in Pantry. Large primary Bedroom with 5 foot oversized shower and walk-in Closet. Quartz vanity tops in baths and Luxury vinyl flooring at Entry, Hallways, Kitchen, Breakfast, Utility and Bathrooms. State-of-the art energy efficiency features plus Home is Connected Smart Home Technology Pkg. Covered front porch, covered back Patio and 6 ft privacy fenced Backyard. Gas Tankless Water Heater, Landscape Package, full sod, Sprinkler System and more! Community Pool, Playground and Walking Trail. Nearby nature, wildlife, and outdoor activities include Eagle Mountain Lake offering Boat and Jet Ski rentals; Eagle Mountain Park offering hiking trails and nature; Twin Points Park offering seasonal beach and party area rentals. 5 Beds ⋅ 3 Baths ⋅ 21290720 MLS Complete and Move-in Ready!! Now selling the new phase at D.R. Horton's Rosewood at Beltmill in North Fort Worth and Eagle Mountain-Saginaw ISD! Beautiful Single Story 5 bedroom-Lakeway Floorplan-Elevation A. Modern open concept with spacious Living, Dining and large Chef's Kitchen complete with Island, Stainless Steel Whirlpool Appliances, gas Range, Granite Countertops, and corner walk-in Pantry. Large primary Bedroom with 5 foot oversized shower and walk-in Closet. Quartz vanity tops in baths and Luxury vinyl flooring at Entry, Hallways, Kitchen, Breakfast, Utility and Bathrooms. State-of-the art energy efficiency features plus Home is Connected Smart Home Technology Pkg. Covered front porch, covered back Patio and 6 ft privacy fenced Backyard. Gas Tankless Water Heater, Landscape Package, full sod, Sprinkler System and more! Community Pool, Playground and Walking Trail. Nearby nature, wildlife, and outdoor activities include Eagle Mountain Lake offering Boat and Jet Ski rentals; Eagle Mountain Park offering hiking trails and nature; Twin Points Park offering seasonal beach and party area rentals. 1060 Burnt Ranch Ln, Fort Worth
$364,685 NOW SELLING in the NEW D.R. HORTON COMMUNITY of ROSEWOOD at BELTMILL in North Fort Worth and Eagle Mountain ISD!! The Texas Cali Elevation-C, with an estimated Summer Completion! This is a single story, approx. 1,839 sq.ft, home offering 4 bedrooms and 2 baths. This home features a long foyer leading into the main living space. The open kitchen overlooks the combination dining and living area and features spacious granite countertops, stainless steel appliances with gas cooking range, a large kitchen island and a corner walk-in pantry. With the three secondary bedrooms at the front of the home, the main bedroom is located privately at the back of the home, just off the living room. The private main bedroom features an en-suite bathroom complete with a huge walk in closet and large walk-in shower. The Texas Cali home includes the America's Smart Home Technology base package. Using one central hub that talks to all the devices in your home, you can control the lights, thermostat and locks, all from your cellular device. Community Playground and Pool. Nearby nature, wildlife, and outdoor activities include Eagle Mountain Lake offering Boat and Jet Ski rentals; Eagle Mountain Park offering hiking trails and nature; and Twin Points Park offering seasonal beach and party area rentals. 4 Beds ⋅ 2 Baths ⋅ 21292228 MLS NOW SELLING in the NEW D.R. HORTON COMMUNITY of ROSEWOOD at BELTMILL in North Fort Worth and Eagle Mountain ISD!! The Texas Cali Elevation-C, with an estimated Summer Completion! This is a single story, approx. 1,839 sq.ft, home offering 4 bedrooms and 2 baths. This home features a long foyer leading into the main living space. The open kitchen overlooks the combination dining and living area and features spacious granite countertops, stainless steel appliances with gas cooking range, a large kitchen island and a corner walk-in pantry. With the three secondary bedrooms at the front of the home, the main bedroom is located privately at the back of the home, just off the living room. The private main bedroom features an en-suite bathroom complete with a huge walk in closet and large walk-in shower. The Texas Cali home includes the America's Smart Home Technology base package. Using one central hub that talks to all the devices in your home, you can control the lights, thermostat and locks, all from your cellular device. Community Playground and Pool. Nearby nature, wildlife, and outdoor activities include Eagle Mountain Lake offering Boat and Jet Ski rentals; Eagle Mountain Park offering hiking trails and nature; and Twin Points Park offering seasonal beach and party area rentals. 8425 Bluebonnet Bend Rd, Fort Worth