$1,100,000 56.877± well-maintained acres with a spacious 4-bedroom, 3-bath rock home. The home features a large stone fireplace, an impressive primary ensuite, and a full-length covered back porch overlooking the land. A private guest house offers additional space for visitors. The property is fenced and cross-fenced and includes horse stalls, a tack barn, RV barn with guest hookups, corral, large chicken coop, fruit trees, and a workshop. Land improvements include level grazing areas, seasonal water, and an excellent water well. The acreage is mostly cleared and features beautiful oak trees. Ag exemption is in place. Located just 15 miles from the historic town of Mason and 29 miles from I-10 in Junction, this property offers peaceful country living with convenient access to town. 4 Beds ⋅ 3 Baths ⋅ 21346995 MLS 56.877± well-maintained acres with a spacious 4-bedroom, 3-bath rock home. The home features a large stone fireplace, an impressive primary ensuite, and a full-length covered back porch overlooking the land. A private guest house offers additional space for visitors. The property is fenced and cross-fenced and includes horse stalls, a tack barn, RV barn with guest hookups, corral, large chicken coop, fruit trees, and a workshop. Land improvements include level grazing areas, seasonal water, and an excellent water well. The acreage is mostly cleared and features beautiful oak trees. Ag exemption is in place. Located just 15 miles from the historic town of Mason and 29 miles from I-10 in Junction, this property offers peaceful country living with convenient access to town. 19319 Ranch Rd, Mason
$325,000 Lovingly updated with a modern open-concept floor plan, this home offers soaring ceilings and a dramatic stone fireplace that creates an incredibly spacious feel. Buyers who appreciate natural light will love the abundance of windows that brighten the living room, dining area, and entry. Designed for everyday living and entertaining, the kitchen features a large island with seating for casual meals or buffet-style gatherings, crisp granite countertops, stainless steel appliances, and is painted in soothing blue-and-white tones. The adjoining dining area easily accommodates seating for eight, making it perfect for family dinners, homework, or game nights. Durable tile flooring extends throughout the main living areas and other high-traffic spaces, making it ideal for busy households and pets. The expansive living room offers flexibility for a play area, home office, or hobby space. The oversized primary suite features soaring ceilings, rich laminate flooring, and abundant natural light. Blackout curtains will remain with the home for added comfort. The primary bath includes a separate garden tub and shower, updated tile flooring, and a spacious walk-in closet with fresh carpet. One secondary bedroom features vaulted ceilings, making it ideal for loft bunk beds, plus a large walk-in closet. Fresh carpet has been installed in both secondary bedrooms. Throughout the home, you'll find a modern neutral color palette, updated lighting, and contemporary ceiling fans. Step outside to a private backyard with minimal visibility from neighboring homes. The spacious patio provides a great space for outdoor entertaining, while the yard offers room for a playset and garden. Fresh exterior paint completed in July. Conveniently located in the heart of Little Elm with easy access to the lakeside recreation areas, schools and parks. Just six miles west of the Dallas North Tollway via Eldorado Parkway for quick access throughout the Metroplex. Seller is the listing agent's son. 3 Beds ⋅ 2 Baths ⋅ 21346800 MLS Lovingly updated with a modern open-concept floor plan, this home offers soaring ceilings and a dramatic stone fireplace that creates an incredibly spacious feel. Buyers who appreciate natural light will love the abundance of windows that brighten the living room, dining area, and entry. Designed for everyday living and entertaining, the kitchen features a large island with seating for casual meals or buffet-style gatherings, crisp granite countertops, stainless steel appliances, and is painted in soothing blue-and-white tones. The adjoining dining area easily accommodates seating for eight, making it perfect for family dinners, homework, or game nights. Durable tile flooring extends throughout the main living areas and other high-traffic spaces, making it ideal for busy households and pets. The expansive living room offers flexibility for a play area, home office, or hobby space. The oversized primary suite features soaring ceilings, rich laminate flooring, and abundant natural light. Blackout curtains will remain with the home for added comfort. The primary bath includes a separate garden tub and shower, updated tile flooring, and a spacious walk-in closet with fresh carpet. One secondary bedroom features vaulted ceilings, making it ideal for loft bunk beds, plus a large walk-in closet. Fresh carpet has been installed in both secondary bedrooms. Throughout the home, you'll find a modern neutral color palette, updated lighting, and contemporary ceiling fans. Step outside to a private backyard with minimal visibility from neighboring homes. The spacious patio provides a great space for outdoor entertaining, while the yard offers room for a playset and garden. Fresh exterior paint completed in July. Conveniently located in the heart of Little Elm with easy access to the lakeside recreation areas, schools and parks. Just six miles west of the Dallas North Tollway via Eldorado Parkway for quick access throughout the Metroplex. Seller is the listing agent's son. 1031 Port Aransas Dr, Little Elm
$869,000 Welcome to peaceful country living with luxury amenities on a beautiful one acre homesite in the highly sought after Avery Ranch community. This thoughtfully designed 4 bedroom, 3 bathroom home offers the perfect blend of comfort and functionality, including a dedicated pool bath for effortless outdoor entertaining. Plantation shutters across the front of the home add timeless charm, while the spacious floor plan is filled with natural light and flows seamlessly into your own private backyard retreat. Step outside and discover your own backyard oasis featuring a sparkling pool and spa, a pergola with electric shades, a cozy fire pit, and a custom built outdoor bar tucked into the back corner of the property. Whether you’re entertaining friends or enjoying a quiet evening, you’ll love watching breathtaking Texas sunsets as cows wander up from the neighboring pasture, creating a peaceful setting that feels like your own private escape. Inside, you’ll appreciate valuable updates that provide peace of mind, including a new roof installed in October 2024, both water heaters replaced approximately five years ago, and a brand new garage door system installed in June. Spray foam insulation helps maximize energy efficiency and year round comfort. With a full acre, there is still plenty of room to build the dream shop you’ve always wanted while maintaining ample yard space for recreation, gardening, or additional outdoor living. Located in one of the area’s most desirable neighborhoods, you’ll love the quiet evenings, friendly atmosphere, and wide open views that make Avery Ranch such a special place to call home. 4 Beds ⋅ 3 Baths ⋅ 21346335 MLS Welcome to peaceful country living with luxury amenities on a beautiful one acre homesite in the highly sought after Avery Ranch community. This thoughtfully designed 4 bedroom, 3 bathroom home offers the perfect blend of comfort and functionality, including a dedicated pool bath for effortless outdoor entertaining. Plantation shutters across the front of the home add timeless charm, while the spacious floor plan is filled with natural light and flows seamlessly into your own private backyard retreat. Step outside and discover your own backyard oasis featuring a sparkling pool and spa, a pergola with electric shades, a cozy fire pit, and a custom built outdoor bar tucked into the back corner of the property. Whether you’re entertaining friends or enjoying a quiet evening, you’ll love watching breathtaking Texas sunsets as cows wander up from the neighboring pasture, creating a peaceful setting that feels like your own private escape. Inside, you’ll appreciate valuable updates that provide peace of mind, including a new roof installed in October 2024, both water heaters replaced approximately five years ago, and a brand new garage door system installed in June. Spray foam insulation helps maximize energy efficiency and year round comfort. With a full acre, there is still plenty of room to build the dream shop you’ve always wanted while maintaining ample yard space for recreation, gardening, or additional outdoor living. Located in one of the area’s most desirable neighborhoods, you’ll love the quiet evenings, friendly atmosphere, and wide open views that make Avery Ranch such a special place to call home. 13450 Kira Ln, Justin
$725,000 Single story, meticulously maintained. Highly desirable, non-HOA section of Trophy Club. 4 bedrooms, 2 full, 1 half bath, pool, gated driveway. Enter through beveled glass door. Step into huge main living area with picture windows overlooking 2nd living and backyard. Beamed vaulted ceiling, wainscoting, wood flooring, fireplace insert with blower, antique mantle, hearth, fireplace flanked by bookcases. Study or sitting room with glassed French doors, crown molding, windows face front, room opens to dining rm, which opens into kitchen. Updated kitchen, granite countertops, lots of counter space. Cabinets to ceiling with glass for display, beadboard ceiling adds character, recessed lighting. Large walk thru pantry with marble countertop, plugs for appliances, drop zone, slate flooring, arched doorways, slider doors. Beverage area with refrigerator, glass front cabinets. Laundry area between beverage space and pantry, so much storage, versatile space. Breakfast area open to kitchen, main living and 2nd living area, which offers a wonderful space for family and or guests to enjoy, vaulted ceiling, cedar beams, skylights for natural light. Half bath, glass slider doors open to beautiful backyard oasis. Solar pool, stone fountain, lots of decking, large arbor, beautifully landscaped. Southern exposure which is perfect for enjoying the pool and backyard throughout the year. Yard has French drains, lighting, extra-long driveway. Primary suite is set aside for privacy, slider doors to living area, crown molding. Updated bathroom, large walk-in shower, 2 oversized walk-in closets, separate toilet area, lots of storage, separate vanities, bench, lots of natural light. Three secondary bedrooms offer large walk-in closets, secondary bath offers lots of storage. 2 hall closets. So much storage throughout! Oversized garage with lots of cabinets. Highly sought after NW ISD, near shopping easy access to 114, 170 and 35W. Minutes from Southlake Town Square, Roanoke and DFW airport. 4 Beds ⋅ 3 Baths ⋅ 21346678 MLS Single story, meticulously maintained. Highly desirable, non-HOA section of Trophy Club. 4 bedrooms, 2 full, 1 half bath, pool, gated driveway. Enter through beveled glass door. Step into huge main living area with picture windows overlooking 2nd living and backyard. Beamed vaulted ceiling, wainscoting, wood flooring, fireplace insert with blower, antique mantle, hearth, fireplace flanked by bookcases. Study or sitting room with glassed French doors, crown molding, windows face front, room opens to dining rm, which opens into kitchen. Updated kitchen, granite countertops, lots of counter space. Cabinets to ceiling with glass for display, beadboard ceiling adds character, recessed lighting. Large walk thru pantry with marble countertop, plugs for appliances, drop zone, slate flooring, arched doorways, slider doors. Beverage area with refrigerator, glass front cabinets. Laundry area between beverage space and pantry, so much storage, versatile space. Breakfast area open to kitchen, main living and 2nd living area, which offers a wonderful space for family and or guests to enjoy, vaulted ceiling, cedar beams, skylights for natural light. Half bath, glass slider doors open to beautiful backyard oasis. Solar pool, stone fountain, lots of decking, large arbor, beautifully landscaped. Southern exposure which is perfect for enjoying the pool and backyard throughout the year. Yard has French drains, lighting, extra-long driveway. Primary suite is set aside for privacy, slider doors to living area, crown molding. Updated bathroom, large walk-in shower, 2 oversized walk-in closets, separate toilet area, lots of storage, separate vanities, bench, lots of natural light. Three secondary bedrooms offer large walk-in closets, secondary bath offers lots of storage. 2 hall closets. So much storage throughout! Oversized garage with lots of cabinets. Highly sought after NW ISD, near shopping easy access to 114, 170 and 35W. Minutes from Southlake Town Square, Roanoke and DFW airport. 1118 Berkshire Ct, Trophy Club
$75,000 Discover the potential of this beautiful 3-acre tract in Brownsboro, offering the perfect opportunity to build the home you’ve always envisioned. With a mix of open space, some mature trees, and a wet-dry creek along the back of the property, this sloped parcel provides character and a peaceful country setting. Existing improvements include a storage building with a welcoming front porch, along with two additional buildings that were previously used as oilfield man camp buildings and are currently utilized for storage. Enjoy a convenient location just minutes from Lake Palestine, Lake Athens, and Cedar Creek Lake, with easy access to both Tyler and Athens and approximately 1 hour and 35 minutes from Dallas. City of Brownsboro restrictions apply, including a minimum of 1,400 square feet for the residence, with no mobile homes or tiny homes permitted. Bring your vision and make this East Texas property the place you’ll love to call home. *Buyer to satisfy self on taxes, city restrictions, and available utilities* *Take caution when walking the property* Come See! Come Buy! 21347026 MLS Discover the potential of this beautiful 3-acre tract in Brownsboro, offering the perfect opportunity to build the home you’ve always envisioned. With a mix of open space, some mature trees, and a wet-dry creek along the back of the property, this sloped parcel provides character and a peaceful country setting. Existing improvements include a storage building with a welcoming front porch, along with two additional buildings that were previously used as oilfield man camp buildings and are currently utilized for storage. Enjoy a convenient location just minutes from Lake Palestine, Lake Athens, and Cedar Creek Lake, with easy access to both Tyler and Athens and approximately 1 hour and 35 minutes from Dallas. City of Brownsboro restrictions apply, including a minimum of 1,400 square feet for the residence, with no mobile homes or tiny homes permitted. Bring your vision and make this East Texas property the place you’ll love to call home. *Buyer to satisfy self on taxes, city restrictions, and available utilities* *Take caution when walking the property* Come See! Come Buy! 10490 Browning St, Brownsboro
$323,999 This new home offers simple living with a convenient single-level layout. An open-concept floorplan combines the kitchen, living and dining areas for simple entertaining and multitasking. Three secondary bedrooms and an office are tucked away to the side of the home, and the owner’s suite is nestled into a private rear corner, offering access to a spa-inspired bathroom and walk-in closet. 4 Beds ⋅ 2 Baths ⋅ 21347038 MLS This new home offers simple living with a convenient single-level layout. An open-concept floorplan combines the kitchen, living and dining areas for simple entertaining and multitasking. Three secondary bedrooms and an office are tucked away to the side of the home, and the owner’s suite is nestled into a private rear corner, offering access to a spa-inspired bathroom and walk-in closet. 14838 Bigelow St, Pilot Point
$995,000 6113 Rock Dove Cir is a two-story Colleyville home built in 2008 within a gated community. The kitchen centers on a large granite island with a gas cooktop, generous cabinetry, and a butler's pantry that connects to the formal dining area. The living room features a floor-to-ceiling stone fireplace beneath exposed wood beams, with hardwood flooring extending through the main level. The primary suite includes a spa-style bathroom with dual vanities, a soaking tub, a separate shower, and an oversized walk-in closet with built-in shelving. Additional bedrooms, a study, and an upstairs bonus room provide flexible space. A covered patio, brick courtyard, and two-car garage complete this well-appointed residence with substantial living space throughout. This home has been virtually staged to illustrate its potential.. Home comes with a 100-Day Home Warranty and a 7-Day Home Test Drive to move in 7 days early for free 3 Beds ⋅ 4 Baths ⋅ 21347036 MLS 6113 Rock Dove Cir is a two-story Colleyville home built in 2008 within a gated community. The kitchen centers on a large granite island with a gas cooktop, generous cabinetry, and a butler's pantry that connects to the formal dining area. The living room features a floor-to-ceiling stone fireplace beneath exposed wood beams, with hardwood flooring extending through the main level. The primary suite includes a spa-style bathroom with dual vanities, a soaking tub, a separate shower, and an oversized walk-in closet with built-in shelving. Additional bedrooms, a study, and an upstairs bonus room provide flexible space. A covered patio, brick courtyard, and two-car garage complete this well-appointed residence with substantial living space throughout. This home has been virtually staged to illustrate its potential.. Home comes with a 100-Day Home Warranty and a 7-Day Home Test Drive to move in 7 days early for free 6113 Rock Dove Cir, Colleyville
$279,000 Welcome home to this beautifully refreshed 4-bedroom, 2-bath home on a corner lot. From the moment you step inside, you'll notice the abundant natural light, fresh interior paint, and brand-new luxury vinyl plank flooring that give the home a bright, modern feel. The open-concept layout creates the perfect space for everyday living, whether you're hosting friends, enjoying family dinners, or simply relaxing at home. The oversized primary suite offers a comfortable retreat with plenty of room to unwind. You'll also enjoy the peace of mind that comes with a new roof and fully paid-off solar panels—just one year old—which transfer to the new owners, helping you save on energy costs from day one. If you've been searching for a home that's truly move-in ready with thoughtful updates and lasting value, this is one you won't want to miss. Schedule your private showing today! 4 Beds ⋅ 2 Baths ⋅ 21347044 MLS Welcome home to this beautifully refreshed 4-bedroom, 2-bath home on a corner lot. From the moment you step inside, you'll notice the abundant natural light, fresh interior paint, and brand-new luxury vinyl plank flooring that give the home a bright, modern feel. The open-concept layout creates the perfect space for everyday living, whether you're hosting friends, enjoying family dinners, or simply relaxing at home. The oversized primary suite offers a comfortable retreat with plenty of room to unwind. You'll also enjoy the peace of mind that comes with a new roof and fully paid-off solar panels—just one year old—which transfer to the new owners, helping you save on energy costs from day one. If you've been searching for a home that's truly move-in ready with thoughtful updates and lasting value, this is one you won't want to miss. Schedule your private showing today! 9000 Quarry Ridge Trl, Fort Worth
$400,000 Immaculately updated townhome in a prime North Dallas suburb! This 3-bedroom plus study floor plan highlights a freshly painted interior, new stainless-steel appliances, and new luxury vinyl plank flooring in place of carpet. The Cascades at Legends, is a charming community near the intersection of Morning Star and Memorial Drive in The Colony, just north of 121 and directly across from the Grandscape which offers a blend of dining, entertainment, and shopping. Convenience is definitely a highlight here, as this home is located within a convenient distance to so much more than can even be listed here. Refrigerator, washer, and dryer all convey with the home making it move-in ready! A backyard with a covered patio completes the package. 3 Beds ⋅ 3 Baths ⋅ 21345871 MLS Immaculately updated townhome in a prime North Dallas suburb! This 3-bedroom plus study floor plan highlights a freshly painted interior, new stainless-steel appliances, and new luxury vinyl plank flooring in place of carpet. The Cascades at Legends, is a charming community near the intersection of Morning Star and Memorial Drive in The Colony, just north of 121 and directly across from the Grandscape which offers a blend of dining, entertainment, and shopping. Convenience is definitely a highlight here, as this home is located within a convenient distance to so much more than can even be listed here. Refrigerator, washer, and dryer all convey with the home making it move-in ready! A backyard with a covered patio completes the package. 5824 Stone Mountain Rd, The Colony
$340,000 Welcome to 1325 County Road 263 — 5 acres, a charming A-frame home, and a guest house, just outside Gainesville, TX. This 3-bedroom, 2-bath A-frame sits on 5 fully usable acres in the Timber Creek Ranchettes, offering the kind of space and flexibility that's hard to find close to town. Inside, you'll find an open floor plan with luxury vinyl plank flooring, a cozy loft, and warm wood paneling that gives the home real character. Horses are welcome here, and the property already comes fenced and ready for animals. A standout feature: a private 864 sq ft accessory dwelling unit (ADU) — perfect for guests, extended family, a home office, or rental income. With aerobic septic, co-op water, and propane already in place, the property is fully equipped for country living without sacrificing convenience. Zoned to Callisburg ISD and just minutes from Gainesville's shops, schools, and highway access, this is a rare chance to own room to roam without leaving everyday convenience behind. 3 Beds ⋅ 2 Baths ⋅ 21339066 MLS Welcome to 1325 County Road 263 — 5 acres, a charming A-frame home, and a guest house, just outside Gainesville, TX. This 3-bedroom, 2-bath A-frame sits on 5 fully usable acres in the Timber Creek Ranchettes, offering the kind of space and flexibility that's hard to find close to town. Inside, you'll find an open floor plan with luxury vinyl plank flooring, a cozy loft, and warm wood paneling that gives the home real character. Horses are welcome here, and the property already comes fenced and ready for animals. A standout feature: a private 864 sq ft accessory dwelling unit (ADU) — perfect for guests, extended family, a home office, or rental income. With aerobic septic, co-op water, and propane already in place, the property is fully equipped for country living without sacrificing convenience. Zoned to Callisburg ISD and just minutes from Gainesville's shops, schools, and highway access, this is a rare chance to own room to roam without leaving everyday convenience behind. 1325 County Road , Unit 263, Gainesville
$325,900 From the welcoming foyer to the open-concept areas, every detail of the two-story Rayburn plan is designed for comfort and functionality. The upgraded kitchen, featuring energy-efficient appliances, granite countertops and designer wood cabinetry, enhances family dinners and special gatherings. With three generously sized bedrooms, each with walk-in closets, the Rayburn provides ample room for relaxation and storage. The versatile loft can serve as an office, exercise studio, craft space or entertainment hub, catering to family needs. Enjoy upgrades like a programmable thermostat and luxury vinyl plank flooring at no additional cost to you. 3 Beds ⋅ 3 Baths ⋅ 21347023 MLS From the welcoming foyer to the open-concept areas, every detail of the two-story Rayburn plan is designed for comfort and functionality. The upgraded kitchen, featuring energy-efficient appliances, granite countertops and designer wood cabinetry, enhances family dinners and special gatherings. With three generously sized bedrooms, each with walk-in closets, the Rayburn provides ample room for relaxation and storage. The versatile loft can serve as an office, exercise studio, craft space or entertainment hub, catering to family needs. Enjoy upgrades like a programmable thermostat and luxury vinyl plank flooring at no additional cost to you. 2037 Braveheart Dr, Crandall
$4,295,000 A remarkable expression of Santa Barbara-inspired modern architecture, this extraordinary estate was masterfully envisioned by Covert & Associates, exquisitely designed by Julie Parrent Design Studio, and meticulously built by ICB Ildebrando Custom Builder. Perfectly positioned on an oversized 0.312-acre homesite in coveted Lakewood Estates, the 6,283-square-foot residence embodies timeless architecture, exceptional craftsmanship, and sophisticated contemporary living. Designed with an uncompromising commitment to quality and detail, the home offers 5 generously proportioned bedrooms, 5 full baths, 2 powder baths, 2 expansive living areas, 2 elegant dining spaces, and a distinguished executive office. Soaring ceilings, walls of glass, and thoughtfully curated finishes create an atmosphere that is both refined and inviting. A dramatic formal dining room is framed by floor-to-ceiling windows, while the private executive office features vaulted ceilings and a striking Isokern fireplace. At the heart of the home, the chef's kitchen is appointed with Sub-Zero and Wolf appliances, bespoke rift-cut white oak cabinetry, and designer fixtures sourced from around the world. A fully equipped caterer's pantry offers extensive prep space, custom storage, and premium appliances, making entertaining effortless. The first-floor primary suite is a serene retreat featuring a double-sided fireplace, tranquil backyard views, and a spa-inspired bath. A separate first-floor guest suite provides exceptional comfort and privacy. Designed for year-round enjoyment, the resort-style backyard showcases a sparkling pool and spa, expansive covered patio, fully equipped summer kitchen, maintenance-free turfed lawn, and beautifully landscaped grounds. Offering an extraordinary blend of architectural distinction, bespoke interiors, and impeccable craftsmanship, this exceptional residence represents one of Lakewood Estates' finest offerings, where timeless design and effortless luxury converge. 5 Beds ⋅ 7 Baths ⋅ 21323443 MLS A remarkable expression of Santa Barbara-inspired modern architecture, this extraordinary estate was masterfully envisioned by Covert & Associates, exquisitely designed by Julie Parrent Design Studio, and meticulously built by ICB Ildebrando Custom Builder. Perfectly positioned on an oversized 0.312-acre homesite in coveted Lakewood Estates, the 6,283-square-foot residence embodies timeless architecture, exceptional craftsmanship, and sophisticated contemporary living. Designed with an uncompromising commitment to quality and detail, the home offers 5 generously proportioned bedrooms, 5 full baths, 2 powder baths, 2 expansive living areas, 2 elegant dining spaces, and a distinguished executive office. Soaring ceilings, walls of glass, and thoughtfully curated finishes create an atmosphere that is both refined and inviting. A dramatic formal dining room is framed by floor-to-ceiling windows, while the private executive office features vaulted ceilings and a striking Isokern fireplace. At the heart of the home, the chef's kitchen is appointed with Sub-Zero and Wolf appliances, bespoke rift-cut white oak cabinetry, and designer fixtures sourced from around the world. A fully equipped caterer's pantry offers extensive prep space, custom storage, and premium appliances, making entertaining effortless. The first-floor primary suite is a serene retreat featuring a double-sided fireplace, tranquil backyard views, and a spa-inspired bath. A separate first-floor guest suite provides exceptional comfort and privacy. Designed for year-round enjoyment, the resort-style backyard showcases a sparkling pool and spa, expansive covered patio, fully equipped summer kitchen, maintenance-free turfed lawn, and beautifully landscaped grounds. Offering an extraordinary blend of architectural distinction, bespoke interiors, and impeccable craftsmanship, this exceptional residence represents one of Lakewood Estates' finest offerings, where timeless design and effortless luxury converge. 6454 Sondra Dr, Dallas
$279,000 Located in the sought after Oak Valley neighborhood, this home features 3 bed, 2 bath with beautiful, mature oak trees. This convenient location is just minutes from I-35 for an easy commute to DFW and shopping. Walk one block to Oak Valley North Park where the kids can enjoy the shady playground. From the park, join the paved biking trails that connect to Downtown Burleson, Bailey Lake, and more. It is just minutes from Bransom Elementary, Kerr Middle, and Centennial High School. Perfect for buyers who want to update finishes and design the space to fit their own style in an established neighborhood and a convenient location. Schedule your viewing today! 3 Beds ⋅ 2 Baths ⋅ 21343457 MLS Located in the sought after Oak Valley neighborhood, this home features 3 bed, 2 bath with beautiful, mature oak trees. This convenient location is just minutes from I-35 for an easy commute to DFW and shopping. Walk one block to Oak Valley North Park where the kids can enjoy the shady playground. From the park, join the paved biking trails that connect to Downtown Burleson, Bailey Lake, and more. It is just minutes from Bransom Elementary, Kerr Middle, and Centennial High School. Perfect for buyers who want to update finishes and design the space to fit their own style in an established neighborhood and a convenient location. Schedule your viewing today! 664 Parkridge Blvd, Burleson
$240,000 WELCOME HOME! Welcome to your turn-key oasis—with NO HOA restrictions! Situated on an expansive lot with an enterainers' back yard, this beautifully maintained 3-bedroom, 2-bathroom home combines effortless charm with exceptional functionality. From the moment you arrive, the striking curb appeal and abundance of parking set the tone. Step inside to discover light-filled living spaces adorned with gorgeous flooring and a versatile layout designed to fit your lifestyle—easily accommodating a dedicated home office or a second living room. At the heart of the home, the main living area features a cozy wood-burning fireplace, perfect for relaxing evenings. The open-concept kitchen is a host’s dream, complete with a center island, breakfast bar, and seamless flow for entertaining. The thoughtfully designed split-bedroom layout ensures maximum privacy. Retreat to the spacious primary suite, complete with an ensuite bath featuring a separate garden tub, walk-in shower, and a generous walk-in closet. Outside, the true showcase awaits: an enormous, party-sized backyard with a spacious covered patio—ideal for weekend BBQs, outdoor gatherings, or peaceful morning coffee. With pride of ownership evident in every detail, this move-in-ready gem won't last long. Schedule your tour today! 3 Beds ⋅ 2 Baths ⋅ 21346771 MLS WELCOME HOME! Welcome to your turn-key oasis—with NO HOA restrictions! Situated on an expansive lot with an enterainers' back yard, this beautifully maintained 3-bedroom, 2-bathroom home combines effortless charm with exceptional functionality. From the moment you arrive, the striking curb appeal and abundance of parking set the tone. Step inside to discover light-filled living spaces adorned with gorgeous flooring and a versatile layout designed to fit your lifestyle—easily accommodating a dedicated home office or a second living room. At the heart of the home, the main living area features a cozy wood-burning fireplace, perfect for relaxing evenings. The open-concept kitchen is a host’s dream, complete with a center island, breakfast bar, and seamless flow for entertaining. The thoughtfully designed split-bedroom layout ensures maximum privacy. Retreat to the spacious primary suite, complete with an ensuite bath featuring a separate garden tub, walk-in shower, and a generous walk-in closet. Outside, the true showcase awaits: an enormous, party-sized backyard with a spacious covered patio—ideal for weekend BBQs, outdoor gatherings, or peaceful morning coffee. With pride of ownership evident in every detail, this move-in-ready gem won't last long. Schedule your tour today! 1004 Oak Grove Ln, Royse City
$469,900 INCREDIBLE HOME AND OPPORTUNITY IN THE HEART OF PLANO! WELCOME HOME to this charming, beautifully updated 3 bedroom, 2.5 bath, PLANO GEM with large game room and over-sized yard. This home offers the perfect blend of character, comfort, charm, and functionality! Recent improvements include freshly painted picture frame wood paneling, painted white kitchen cabinetry and hutch, neutrally painted walls throughout, updated light fixtures, carpet and new hardware. Other updates include Woodbridge 3-pane windows throughout, Leaf Filter Gutters, kitchen appliances and MORE!. The heart of the home is the warm and welcoming family room with a stunning floor-to-ceiling stone fireplace, wood flooring, painted wood walls and door to the covered patio. The cozy kitchen has updated appliances, tile floors, built-in hutch, large window and a separate game room off the eating area. The spacious primary retreat is a true sanctuary, featuring an over-sized bedroom with wood floors and a beautifully updated en-suite bath with a relaxing jetted tub, separate walk-in shower with seamless glass enclosure and beautiful tile work. Entertain with ease in the game room complete with a wet bar and a door to the expansive backyard with plenty of room for outdoor living, gardening, or play - the options are unlimited! Additional highlights include an over-sized garage with built-in cabinetry and an exterior door to the backyard. NON-SMOKING home. This is truly an EXCEPTIONAL HOME that is light, bright, move-in ready and conveniently located near shopping, dining, parks, and major commuting routes. THIS IS ONE YOU WILL NOT WANT TO MISS! 3 Beds ⋅ 3 Baths ⋅ 21347028 MLS INCREDIBLE HOME AND OPPORTUNITY IN THE HEART OF PLANO! WELCOME HOME to this charming, beautifully updated 3 bedroom, 2.5 bath, PLANO GEM with large game room and over-sized yard. This home offers the perfect blend of character, comfort, charm, and functionality! Recent improvements include freshly painted picture frame wood paneling, painted white kitchen cabinetry and hutch, neutrally painted walls throughout, updated light fixtures, carpet and new hardware. Other updates include Woodbridge 3-pane windows throughout, Leaf Filter Gutters, kitchen appliances and MORE!. The heart of the home is the warm and welcoming family room with a stunning floor-to-ceiling stone fireplace, wood flooring, painted wood walls and door to the covered patio. The cozy kitchen has updated appliances, tile floors, built-in hutch, large window and a separate game room off the eating area. The spacious primary retreat is a true sanctuary, featuring an over-sized bedroom with wood floors and a beautifully updated en-suite bath with a relaxing jetted tub, separate walk-in shower with seamless glass enclosure and beautiful tile work. Entertain with ease in the game room complete with a wet bar and a door to the expansive backyard with plenty of room for outdoor living, gardening, or play - the options are unlimited! Additional highlights include an over-sized garage with built-in cabinetry and an exterior door to the backyard. NON-SMOKING home. This is truly an EXCEPTIONAL HOME that is light, bright, move-in ready and conveniently located near shopping, dining, parks, and major commuting routes. THIS IS ONE YOU WILL NOT WANT TO MISS! 2212 Kirby Dr, Plano
$495,000 Darling single family just a short walk from White Rock Lake and Park on a spacious 64x134 lot. Remodeled kitchen, lovely living areas, beautiful wood floors! Wonderful opportunity to remodel or add-on to create a cozy cottage in the heart of Old Lake Highlands or could be the perfect spot for that new dream home. 2 Beds ⋅ 1 Baths ⋅ 21344554 MLS Darling single family just a short walk from White Rock Lake and Park on a spacious 64x134 lot. Remodeled kitchen, lovely living areas, beautiful wood floors! Wonderful opportunity to remodel or add-on to create a cozy cottage in the heart of Old Lake Highlands or could be the perfect spot for that new dream home. 9543 Peninsula Dr, Dallas
$130,000 Welcome to this charming 1-bedroom, 1-bath condo in the heart of Dallas, conveniently located just minutes from SMU, White Rock Lake, Downtown Dallas, the Medical District, and the DART Rail Station. This well-maintained condo features an open floor plan with vaulted ceilings, skylights that fill the home with natural light, luxury vinyl plank flooring, granite countertops, and a cozy wood-burning fireplace. Step outside onto your private balcony overlooking a peaceful greenbelt and creek, creating the perfect space to relax. The kitchen offers ample cabinet space and a full appliance package, while the functional layout provides comfortable everyday living. The community is ideally situated near shopping, dining, and entertainment, including Sprouts, Starbucks, Mi Cocina, and Life Time Fitness. Excellent opportunity for investors or future homeowners! The property is currently tenant-occupied, providing immediate rental income for investors. Seller is offering a $2,500 concession that may be applied toward buyer closing costs or an interest rate buy-down with an acceptable offer. Don't miss your chance to own an affordable condo in one of Dallas' most convenient locations. 1 Beds ⋅ 1 Baths ⋅ 21347005 MLS Welcome to this charming 1-bedroom, 1-bath condo in the heart of Dallas, conveniently located just minutes from SMU, White Rock Lake, Downtown Dallas, the Medical District, and the DART Rail Station. This well-maintained condo features an open floor plan with vaulted ceilings, skylights that fill the home with natural light, luxury vinyl plank flooring, granite countertops, and a cozy wood-burning fireplace. Step outside onto your private balcony overlooking a peaceful greenbelt and creek, creating the perfect space to relax. The kitchen offers ample cabinet space and a full appliance package, while the functional layout provides comfortable everyday living. The community is ideally situated near shopping, dining, and entertainment, including Sprouts, Starbucks, Mi Cocina, and Life Time Fitness. Excellent opportunity for investors or future homeowners! The property is currently tenant-occupied, providing immediate rental income for investors. Seller is offering a $2,500 concession that may be applied toward buyer closing costs or an interest rate buy-down with an acceptable offer. Don't miss your chance to own an affordable condo in one of Dallas' most convenient locations. 7340 Skillman St Unit 1004, Dallas
$452,490 MLS# 21347033 - Built by Trophy Signature Homes - Aug 2026 completion! ~ The Winters plan is tailored to fulfill your requirements currently and for the long term. With five bedrooms, everyone enjoys their own space, accompanied by three bathrooms for added convenience. Impress your guests as you entertain at the central island in the kitchen, seamlessly flowing into the breakfast nook and family room. Meanwhile, guests can enjoy their own entertainment in the game room and media room. The primary suite boasts an outstanding walk-in closet for added luxury! 5 Beds ⋅ 3 Baths ⋅ 21347033 MLS MLS# 21347033 - Built by Trophy Signature Homes - Aug 2026 completion! ~ The Winters plan is tailored to fulfill your requirements currently and for the long term. With five bedrooms, everyone enjoys their own space, accompanied by three bathrooms for added convenience. Impress your guests as you entertain at the central island in the kitchen, seamlessly flowing into the breakfast nook and family room. Meanwhile, guests can enjoy their own entertainment in the game room and media room. The primary suite boasts an outstanding walk-in closet for added luxury! 2120 Sunshining Rd, Princeton
$437,000 Welcome to 720 Big Horn Trail in Crowley! This spacious 4 bedroom 3.5 bath home offers a functional layout with room for everyone. The open-concept living area flows seamlessly into the kitchen and dining space, creating the perfect setting for everyday living and entertaining. The primary suite provides a private retreat with an ensuite bath, while the additional bedrooms offer flexibility for family, guests, or a home office. With three full baths plus a convenient half bath, comfort and convenience are built into every level. Enjoy the outdoor space for relaxing or hosting gatherings, all while being conveniently located near schools, shopping, dining, and major commuting routes. Don't miss the opportunity to make this beautiful Crowley home yours! 4 Beds ⋅ 4 Baths ⋅ 21347035 MLS Welcome to 720 Big Horn Trail in Crowley! This spacious 4 bedroom 3.5 bath home offers a functional layout with room for everyone. The open-concept living area flows seamlessly into the kitchen and dining space, creating the perfect setting for everyday living and entertaining. The primary suite provides a private retreat with an ensuite bath, while the additional bedrooms offer flexibility for family, guests, or a home office. With three full baths plus a convenient half bath, comfort and convenience are built into every level. Enjoy the outdoor space for relaxing or hosting gatherings, all while being conveniently located near schools, shopping, dining, and major commuting routes. Don't miss the opportunity to make this beautiful Crowley home yours! 720 Big Horn Trl, Crowley
$349,000 Beautifully updated single-story home offering the perfect blend of style, comfort, and functionality, all within walking distance of the neighborhood elementary school. The open-concept floor plan is ideal for both everyday living and entertaining, featuring a versatile formal living and dining area that can easily serve as a game room, home office, or additional gathering space. The inviting family room showcases soaring vaulted ceilings with exposed beams and a stunning floor-to-ceiling tiled fireplace. The home has been extensively updated with modern finishes throughout, including luxury vinyl plank flooring, refreshed bathrooms, updated lighting, faucets, interior doors, and major system improvements such as the roof, HVAC system, and water heater. The beautifully remodeled kitchen serves as the heart of the home with stainless steel appliances, a large center island, abundant cabinetry, and plenty of workspace. The spacious primary suite offers a relaxing retreat with dual vessel sinks, a garden tub, separate shower, and two walk-in closets. Generously sized secondary bedrooms provide flexibility for family, guests, or a home office. Enjoy the enclosed patio overlooking the expansive, pool-sized backyard with plenty of room to create your dream outdoor oasis. A rear-entry two-car garage and extended driveway complete this move-in-ready home, where thoughtful updates and timeless design come together in a highly desirable location. 4 Beds ⋅ 2 Baths ⋅ 21346200 MLS Beautifully updated single-story home offering the perfect blend of style, comfort, and functionality, all within walking distance of the neighborhood elementary school. The open-concept floor plan is ideal for both everyday living and entertaining, featuring a versatile formal living and dining area that can easily serve as a game room, home office, or additional gathering space. The inviting family room showcases soaring vaulted ceilings with exposed beams and a stunning floor-to-ceiling tiled fireplace. The home has been extensively updated with modern finishes throughout, including luxury vinyl plank flooring, refreshed bathrooms, updated lighting, faucets, interior doors, and major system improvements such as the roof, HVAC system, and water heater. The beautifully remodeled kitchen serves as the heart of the home with stainless steel appliances, a large center island, abundant cabinetry, and plenty of workspace. The spacious primary suite offers a relaxing retreat with dual vessel sinks, a garden tub, separate shower, and two walk-in closets. Generously sized secondary bedrooms provide flexibility for family, guests, or a home office. Enjoy the enclosed patio overlooking the expansive, pool-sized backyard with plenty of room to create your dream outdoor oasis. A rear-entry two-car garage and extended driveway complete this move-in-ready home, where thoughtful updates and timeless design come together in a highly desirable location. 2805 Sybil Dr, Mesquite
$260,000 Move-in ready and full of natural light, this updated 3-bedroom, 2-bath home delivers easy everyday living in a central Arlington location that puts you minutes from just about everything. The inviting living room flows into a flexible dining space with direct backyard access — an effortless setup for weeknight dinners, entertaining, or a work-from-home corner. At the heart of the home, the kitchen shines with white cabinetry, quartz countertops, a subway tile backsplash, stainless steel appliances, and generous storage. Both bathrooms have been updated, and neutral paint paired with hard-surface flooring throughout gives every room a clean, cohesive feel. Step outside to a large fenced backyard with room to garden, entertain, or simply unwind beneath the mature trees, plus a storage shed for added convenience. An attached garage and no HOA round out the package. You're just moments from Meadowbrook Park, Downtown Arlington, and UTA, with the Entertainment District, AT&T Stadium, Globe Life Field, Texas Live!, and Six Flags along with shopping, dining, and major roadways all close at hand. 3 Beds ⋅ 2 Baths ⋅ 21319499 MLS Move-in ready and full of natural light, this updated 3-bedroom, 2-bath home delivers easy everyday living in a central Arlington location that puts you minutes from just about everything. The inviting living room flows into a flexible dining space with direct backyard access — an effortless setup for weeknight dinners, entertaining, or a work-from-home corner. At the heart of the home, the kitchen shines with white cabinetry, quartz countertops, a subway tile backsplash, stainless steel appliances, and generous storage. Both bathrooms have been updated, and neutral paint paired with hard-surface flooring throughout gives every room a clean, cohesive feel. Step outside to a large fenced backyard with room to garden, entertain, or simply unwind beneath the mature trees, plus a storage shed for added convenience. An attached garage and no HOA round out the package. You're just moments from Meadowbrook Park, Downtown Arlington, and UTA, with the Entertainment District, AT&T Stadium, Globe Life Field, Texas Live!, and Six Flags along with shopping, dining, and major roadways all close at hand. 2114 Brookshire St, Arlington
$525,000 Experience elevated living in this beautifully appointed home nestled in the award-winning Trinity Falls community of McKinney. A dramatic entry welcomes you with soaring ceilings, abundant natural light, & a stunning second-story balcony overlooking the main living space, creating an impressive first impression. The dedicated executive office features custom built-ins & overlooks the front of the home, offering the perfect blend of style & functionality. At the heart of the home, the inviting living room is anchored by a striking stone fireplace with a substantial stone mantel & flows effortlessly into the dining area & beautifully designed kitchen. The kitchen showcases pristine white cabinetry, granite countertops, a spacious eat-in bar top island, gas cooktop, pantry, & generous workspace, making it ideal for everyday living & entertaining alike. The private primary suite offers a relaxing retreat & luxurious spa-like en-suite, while upstairs you'll find a spacious game room, oversized media room, 2 additional bedrooms, & a full bath, providing exceptional flexibility for family & guests. Step outside to the covered back patio complete with a ceiling fan, overlooking a generous grassy backyard with plenty of room to relax, play, or entertain. Enjoy the unmatched lifestyle Trinity Falls is known for, featuring resort-style pools, a clubhouse, fitness center, scenic lakes, fishing, pickleball courts, parks, playgrounds, miles of walking & biking trails, greenbelts, & year-round community events. Conveniently located near historic Downtown McKinney, shopping, dining, entertainment, top-rated McKinney ISD schools, & with easy access to US-75, Sam Rayburn Tollway, & nearby business corridors, this exceptional home offers the perfect combination of luxury, comfort, & convenience. Notable updates include a 2025 HVAC replacement on one unit, custom office built-ins, & epoxy garage floors. 3 Beds ⋅ 3 Baths ⋅ 21343092 MLS Experience elevated living in this beautifully appointed home nestled in the award-winning Trinity Falls community of McKinney. A dramatic entry welcomes you with soaring ceilings, abundant natural light, & a stunning second-story balcony overlooking the main living space, creating an impressive first impression. The dedicated executive office features custom built-ins & overlooks the front of the home, offering the perfect blend of style & functionality. At the heart of the home, the inviting living room is anchored by a striking stone fireplace with a substantial stone mantel & flows effortlessly into the dining area & beautifully designed kitchen. The kitchen showcases pristine white cabinetry, granite countertops, a spacious eat-in bar top island, gas cooktop, pantry, & generous workspace, making it ideal for everyday living & entertaining alike. The private primary suite offers a relaxing retreat & luxurious spa-like en-suite, while upstairs you'll find a spacious game room, oversized media room, 2 additional bedrooms, & a full bath, providing exceptional flexibility for family & guests. Step outside to the covered back patio complete with a ceiling fan, overlooking a generous grassy backyard with plenty of room to relax, play, or entertain. Enjoy the unmatched lifestyle Trinity Falls is known for, featuring resort-style pools, a clubhouse, fitness center, scenic lakes, fishing, pickleball courts, parks, playgrounds, miles of walking & biking trails, greenbelts, & year-round community events. Conveniently located near historic Downtown McKinney, shopping, dining, entertainment, top-rated McKinney ISD schools, & with easy access to US-75, Sam Rayburn Tollway, & nearby business corridors, this exceptional home offers the perfect combination of luxury, comfort, & convenience. Notable updates include a 2025 HVAC replacement on one unit, custom office built-ins, & epoxy garage floors. 717 Rio Concho Trl, McKinney
$285,000 Welcome to this beautifully remodeled single-story home situated on a desirable corner lot in a fantastic location! Featuring an open and functional floor plan, this home offers the perfect blend of style and comfort. Recent updates include beautiful new flooring, elegant quartz countertops, and modern lighting throughout, creating a fresh, move-in-ready feel. The spacious family room is highlighted by a cozy corner gas fireplace, making it the perfect gathering space. The eat-in kitchen offers plenty of room for casual dining and everyday living. The private primary suite is thoughtfully separated from the secondary bedrooms, providing a peaceful retreat. Step outside and enjoy all the neighborhood has to offer, including a community pool and playground. Conveniently located near shopping, dining, schools, and major highways, this home combines modern updates, an ideal layout, and an unbeatable location. Don't miss this exceptional opportunity! 3 Beds ⋅ 2 Baths ⋅ 21346908 MLS Welcome to this beautifully remodeled single-story home situated on a desirable corner lot in a fantastic location! Featuring an open and functional floor plan, this home offers the perfect blend of style and comfort. Recent updates include beautiful new flooring, elegant quartz countertops, and modern lighting throughout, creating a fresh, move-in-ready feel. The spacious family room is highlighted by a cozy corner gas fireplace, making it the perfect gathering space. The eat-in kitchen offers plenty of room for casual dining and everyday living. The private primary suite is thoughtfully separated from the secondary bedrooms, providing a peaceful retreat. Step outside and enjoy all the neighborhood has to offer, including a community pool and playground. Conveniently located near shopping, dining, schools, and major highways, this home combines modern updates, an ideal layout, and an unbeatable location. Don't miss this exceptional opportunity! 1065 Triple Crown Dr, Fort Worth
$350,000 3 acres from the larger 10 acre parcel commonly referred to as 1380 Boaz Road-- See metes and bounds survey in document storage. Property is 3.0 acres with no improvements. There is a stock tank and currently fence on 3 sides. Property is located in Tarrant County- no City taxes. No utilities- Buyer would need electric (available at street), septic system and well would be needed as there is no City services. NOTE - If City services are desired for water & sewer, buyer can request 3 AC be added to City and would then pay City of Ft Worth Property taxes. Please review document storage for documentation regarding ETJ and development agreement with the City of Ft Worth. Please do not change title company, title has been opened. 21327589 MLS 3 acres from the larger 10 acre parcel commonly referred to as 1380 Boaz Road-- See metes and bounds survey in document storage. Property is 3.0 acres with no improvements. There is a stock tank and currently fence on 3 sides. Property is located in Tarrant County- no City taxes. No utilities- Buyer would need electric (available at street), septic system and well would be needed as there is no City services. NOTE - If City services are desired for water & sewer, buyer can request 3 AC be added to City and would then pay City of Ft Worth Property taxes. Please review document storage for documentation regarding ETJ and development agreement with the City of Ft Worth. Please do not change title company, title has been opened. 1380 Boaz Rd, Haslet
$469,999 **Your Canvas Awaits in Crooked Oak Estates** Picture yourself standing beneath the canopy of mature trees, the gentle Texas breeze rustling through the branches, while ten sprawling acres of possibility stretch out before you. This is Lot 3 of Crooked Oak Estates, and it might just be the beginning of your next great adventure. This exceptional parcel of unimproved land represents a rare opportunity to craft your dream from the ground up. With over ten acres at your disposal, you will have the space to breathe, to create, and to truly make something extraordinary. Whether you envision a sprawling ranch-style homestead, a modern farmhouse retreat, or simply a peaceful escape from the hustle of urban life, this property provides the perfect foundation for your imagination to run wild. The natural landscape here is enchanting. Mature trees dot the property. The land comes fully fenced, delivering both privacy and security right from the start. Location strikes an ideal balance between seclusion and accessibility. Just ten minutes will take you into Decatur, where you will find shopping, dining, and essential services. The community boasts excellent amenities, including Decatur High School and Kenny Renshaw Park, making this location particularly appealing for families who value both quality education and outdoor recreation. For those who need to venture into the Dallas-Fort Worth metroplex, the commute clocks in at under an hour, meaning career opportunities and big-city attractions remain within comfortable reach without sacrificing your countryside sanctuary. This is Texas living at its finest: wide-open space, starlit nights, and the freedom to build exactly what your heart desires. Your piece of paradise is waiting! 21347014 MLS **Your Canvas Awaits in Crooked Oak Estates** Picture yourself standing beneath the canopy of mature trees, the gentle Texas breeze rustling through the branches, while ten sprawling acres of possibility stretch out before you. This is Lot 3 of Crooked Oak Estates, and it might just be the beginning of your next great adventure. This exceptional parcel of unimproved land represents a rare opportunity to craft your dream from the ground up. With over ten acres at your disposal, you will have the space to breathe, to create, and to truly make something extraordinary. Whether you envision a sprawling ranch-style homestead, a modern farmhouse retreat, or simply a peaceful escape from the hustle of urban life, this property provides the perfect foundation for your imagination to run wild. The natural landscape here is enchanting. Mature trees dot the property. The land comes fully fenced, delivering both privacy and security right from the start. Location strikes an ideal balance between seclusion and accessibility. Just ten minutes will take you into Decatur, where you will find shopping, dining, and essential services. The community boasts excellent amenities, including Decatur High School and Kenny Renshaw Park, making this location particularly appealing for families who value both quality education and outdoor recreation. For those who need to venture into the Dallas-Fort Worth metroplex, the commute clocks in at under an hour, meaning career opportunities and big-city attractions remain within comfortable reach without sacrificing your countryside sanctuary. This is Texas living at its finest: wide-open space, starlit nights, and the freedom to build exactly what your heart desires. Your piece of paradise is waiting! 1802 Hlavek Rd, Decatur
$487,500 Rarely available and ready to impress, this beautifully updated single story home in Vista of Eldorado offers a hard to find combination of features: four bedrooms, two full baths, a true 3 car garage, gated RV or boat parking with a dump station, a 0.22-acre lot, and no HOA. Inside, pride of ownership is evident throughout. The open concept living area features high ceilings, a wall of windows, wood-look luxury vinyl plank flooring, and a striking stone gas-log fireplace. The updated kitchen is designed for both everyday living and entertaining, with marble countertops, a large island and breakfast bar, abundant cabinetry, a butler’s pantry, and a full high end KitchenAid appliance suite. The spacious primary suite overlooks the backyard and includes an updated bath with dual sinks, a garden tub, separate shower, and walk in closet. The guest bath has also been updated, while three additional bedrooms provide flexibility for guests, office space, fitness, or hobbies. Outside, enjoy a covered patio, gazebo, mature trees, meticulous landscaping, and an 8 foot board on board fence. The rear facing 30 by 30 foot garage provides exceptional parking and storage, while the gated side pad offers dedicated space for an RV or boat. Conveniently located near Downtown McKinney, shopping, dining, medical services, and entertainment, with access to highly rated McKinney ISD. Homes with this level of condition, parking, land, and single story convenience are difficult to find. Schedule your showing before this opportunity is gone. 4 Beds ⋅ 2 Baths ⋅ 21343533 MLS Rarely available and ready to impress, this beautifully updated single story home in Vista of Eldorado offers a hard to find combination of features: four bedrooms, two full baths, a true 3 car garage, gated RV or boat parking with a dump station, a 0.22-acre lot, and no HOA. Inside, pride of ownership is evident throughout. The open concept living area features high ceilings, a wall of windows, wood-look luxury vinyl plank flooring, and a striking stone gas-log fireplace. The updated kitchen is designed for both everyday living and entertaining, with marble countertops, a large island and breakfast bar, abundant cabinetry, a butler’s pantry, and a full high end KitchenAid appliance suite. The spacious primary suite overlooks the backyard and includes an updated bath with dual sinks, a garden tub, separate shower, and walk in closet. The guest bath has also been updated, while three additional bedrooms provide flexibility for guests, office space, fitness, or hobbies. Outside, enjoy a covered patio, gazebo, mature trees, meticulous landscaping, and an 8 foot board on board fence. The rear facing 30 by 30 foot garage provides exceptional parking and storage, while the gated side pad offers dedicated space for an RV or boat. Conveniently located near Downtown McKinney, shopping, dining, medical services, and entertainment, with access to highly rated McKinney ISD. Homes with this level of condition, parking, land, and single story convenience are difficult to find. Schedule your showing before this opportunity is gone. 2612 Cheverny Dr, McKinney
$355,000 **Charming Springtown Retreat with NO HOA** Discover a beautiful blend of style and comfort in this stunning residential property nestled in the heart of Springtown, TX. This amazing home offers four spacious bedrooms, two bathrooms, and a two-car garage, shed with electric, all ideal for those seeking a serene lifestyle. Step inside to a bright and airy open floor plan designed to enhance natural light throughout the home. The heart of the house, the kitchen, features an expansive island with quality granite countertops, stainless appliances, white shaker cabinets, perfect for culinary creations and casual dining. A huge walk-in pantry amplifies the kitchen’s storage and functionality, making meal preparation a seamless experience. Both bathrooms reflect the home’s emphasis on quality and style, featuring elegant granite counters. The primary bath is a luxurious retreat with a large tiled shower, separate tub, dual sinks set in a granite countertop, ensuring a spa-like experience at home. The primary bedroom provides a spacious escape, complete with a generous walk-in closet for ample storage. Externally, this residence offers great curb appeal with its brick exterior and rests on a large -+third acre lot! The property includes an irrigation system, ensuring vibrant landscaping possibilities all year-round. An extensive driveway offers ample parking space, while a fenced yard provides privacy and a safe environment for multiple outdoor activities for gardening, hobbies, pets and play. This Springtown gem beautifully combine curb appeal, modern conveniences, and a quiet, yet accessible location, making it the perfect place to call home. Experience the allure of this remarkable property firsthand and embrace a new standard of affordable, Springtown living! 4 Beds ⋅ 2 Baths ⋅ 21346853 MLS **Charming Springtown Retreat with NO HOA** Discover a beautiful blend of style and comfort in this stunning residential property nestled in the heart of Springtown, TX. This amazing home offers four spacious bedrooms, two bathrooms, and a two-car garage, shed with electric, all ideal for those seeking a serene lifestyle. Step inside to a bright and airy open floor plan designed to enhance natural light throughout the home. The heart of the house, the kitchen, features an expansive island with quality granite countertops, stainless appliances, white shaker cabinets, perfect for culinary creations and casual dining. A huge walk-in pantry amplifies the kitchen’s storage and functionality, making meal preparation a seamless experience. Both bathrooms reflect the home’s emphasis on quality and style, featuring elegant granite counters. The primary bath is a luxurious retreat with a large tiled shower, separate tub, dual sinks set in a granite countertop, ensuring a spa-like experience at home. The primary bedroom provides a spacious escape, complete with a generous walk-in closet for ample storage. Externally, this residence offers great curb appeal with its brick exterior and rests on a large -+third acre lot! The property includes an irrigation system, ensuring vibrant landscaping possibilities all year-round. An extensive driveway offers ample parking space, while a fenced yard provides privacy and a safe environment for multiple outdoor activities for gardening, hobbies, pets and play. This Springtown gem beautifully combine curb appeal, modern conveniences, and a quiet, yet accessible location, making it the perfect place to call home. Experience the allure of this remarkable property firsthand and embrace a new standard of affordable, Springtown living! 917 E 3rd St, Springtown
$269,999 Live in the heart of McKinney with unbeatable convenience! This charming townhome is just minutes from major interstates, premier shopping, local restaurants, and the vibrant Downtown McKinney square. Tucked away in a quiet cul-de-sac, this home offers the perfect blend of comfort, location, and low-maintenance living—ideal for busy professionals, first-time buyers, or savvy investors looking for easy access to everything North Texas has to offer. MINUTES AWAY FROM THE NEW $300M Sunset Amphitheater and booming McKinney! 2 Beds ⋅ 2 Baths ⋅ 21347007 MLS Live in the heart of McKinney with unbeatable convenience! This charming townhome is just minutes from major interstates, premier shopping, local restaurants, and the vibrant Downtown McKinney square. Tucked away in a quiet cul-de-sac, this home offers the perfect blend of comfort, location, and low-maintenance living—ideal for busy professionals, first-time buyers, or savvy investors looking for easy access to everything North Texas has to offer. MINUTES AWAY FROM THE NEW $300M Sunset Amphitheater and booming McKinney! 223 Mccarley Pl, McKinney
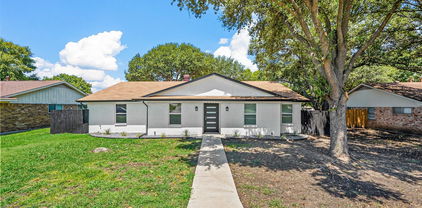
$230,000 Located in the heart of Saginaw, this 3 bedroom, 1.5 bath home offers 1,482 square feet of living space and is full of potential. Whether you're looking for an investment property or a great starter home, this property provides an excellent opportunity with only minimal cosmetic updates needed. The garage has been thoughtfully converted into a spacious bonus living area, perfect for a second living room, game room, playroom, home office or flex space. The oversized backyard offers plenty of space for outdoor entertaining, gardening, or future enhancements and features a small shed ideal for keeping tools, lawn equipment, or outdoor essentials. Conveniently located near shopping, restaurants, schools, and everyday amenities. This home combines value, location, and opportunity! Schedule your showing today. 3 Beds ⋅ 2 Baths ⋅ 21346900 MLS Located in the heart of Saginaw, this 3 bedroom, 1.5 bath home offers 1,482 square feet of living space and is full of potential. Whether you're looking for an investment property or a great starter home, this property provides an excellent opportunity with only minimal cosmetic updates needed. The garage has been thoughtfully converted into a spacious bonus living area, perfect for a second living room, game room, playroom, home office or flex space. The oversized backyard offers plenty of space for outdoor entertaining, gardening, or future enhancements and features a small shed ideal for keeping tools, lawn equipment, or outdoor essentials. Conveniently located near shopping, restaurants, schools, and everyday amenities. This home combines value, location, and opportunity! Schedule your showing today. 1640 Gill St, Blue Mound
$462,500 Gorgeous home in The Harvest, a South Abilene distinguished subdivision! Built by Dwell Homes and situated in a Cul De Sac, this fabulous 4 bedroom, 3 bath home has fantastic curb appeal that continues throughout. The open lay out is accented with plenty of natural light, double glass sliders, and a neutral color palette, creating a bright and airy feel. In the kitchen you will appreciate stainless steel appliances, Quartz counter tops, a large island, and a great corner pantry. Everything you need to make meal time a joyous part of the day! Bedrooms are thoughtfully laid out with the primary being ensuite. Features include double sinks, a beautifully tiled walk in shower, and an ample closet with plenty of built in drawers and shelves. Remaining bedrooms are located in two separate hallways, each with a restroom near by. There is also fantastic flex space, currently being used as a home office. The fenced back yard is an excellent place for hanging out, playing or entertaining, with a covered patio to beat the heat and a sprinkler system to help with lawn maintenance. Other bonuses include rain gutters, foam insulation, and a water softening system. Looking to get out and mingle? Head down to the community pool and socialize with neighbors while swimming or floating around the lazy river! This property has so much to offer. Come see how much YOU will love it! 4 Beds ⋅ 3 Baths ⋅ 21346499 MLS Gorgeous home in The Harvest, a South Abilene distinguished subdivision! Built by Dwell Homes and situated in a Cul De Sac, this fabulous 4 bedroom, 3 bath home has fantastic curb appeal that continues throughout. The open lay out is accented with plenty of natural light, double glass sliders, and a neutral color palette, creating a bright and airy feel. In the kitchen you will appreciate stainless steel appliances, Quartz counter tops, a large island, and a great corner pantry. Everything you need to make meal time a joyous part of the day! Bedrooms are thoughtfully laid out with the primary being ensuite. Features include double sinks, a beautifully tiled walk in shower, and an ample closet with plenty of built in drawers and shelves. Remaining bedrooms are located in two separate hallways, each with a restroom near by. There is also fantastic flex space, currently being used as a home office. The fenced back yard is an excellent place for hanging out, playing or entertaining, with a covered patio to beat the heat and a sprinkler system to help with lawn maintenance. Other bonuses include rain gutters, foam insulation, and a water softening system. Looking to get out and mingle? Head down to the community pool and socialize with neighbors while swimming or floating around the lazy river! This property has so much to offer. Come see how much YOU will love it! 7807 Colwood Ct, Abilene