Refine Search
Sort by
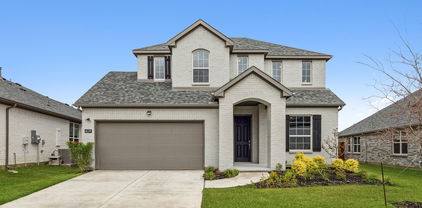
$749,000
4 Beds 4 Baths 21340686 MLS
Brand-new construction in highly sought-after Mansfield ISD, nestled within Harris Place, an intimate gated community of just 25 homes in South Arlington. Set on an expansive half-acre lot and backing to a greenbelt, this newly completed single-story custom home offers an exceptional combination of space, privacy, and modern design. Featuring 4 bedrooms, 4 full bathrooms, 2,591 square feet, and a three-car side-entry garage, the thoughtfully designed floor plan centers around an impressive open-concept living, kitchen, and dining space with soaring cathedral ceilings and abundant natural light. A dramatic floor-to-ceiling fireplace anchors the great room, while wood-look tile flooring creates a seamless flow throughout the main living areas. The designer kitchen showcases custom shaker cabinetry, an oversized waterfall-edge quartz island, farmhouse sink, gas cooktop, built-in combination wall oven, dedicated vent hood, beverage and coffee station, and generous pantry storage. The primary suite offers a private retreat with a spa-inspired bath featuring full-height tile, dual vanities, illuminated mirrors, and a frameless walk-in shower, along with a spacious custom-finished closet. Outside, enjoy a covered patio and an oversized fully fenced backyard with plenty of room to create your ideal outdoor living space or future pool. Full spray-foam insulation, tankless gas water heater, irrigation, gutters, underground utilities, and contemporary finishes add to the home's appeal. Conveniently located near Cooper Street and Harris Road with easy access to Highway 287, this is a rare opportunity to own a brand-new single-story home on half an acre in a private gated community while enjoying highly desirable Mansfield ISD schools.

7203 Harris Pl, Arlington

$45,000
21338955 MLS
Build your dream home on this beautiful 0.51-acre corner lot in the gated Indian Harbor community on Lake Granbury. Located in Phase 7, this oversized homesite offers approximately 22,215 square feet with mature trees, paved road frontage, and utilities available at the road, including water and electricity. Enjoy all the amenities Indian Harbor has to offer, including a community swimming pool, marina, boat ramp, lake access, parks, and clubhouse. The property is conveniently located just minutes from the community pool and marina, providing easy access to boating, fishing, and recreation on Lake Granbury. Whether you're planning a primary residence, a weekend retreat, or an investment property, this lot offers an excellent opportunity in one of Granbury's most desirable lake communities.

4000 Marana Dr, Granbury

$649,900
3 Beds 2 Baths 21342182 MLS
Nestled on nearly two acres along the shores of Caddo Lake, this remarkable estate combines charm, ample space, and modern luxury. The sq. ft. is the total of the 3 properties. The main home boasts 3 spacious bedrooms, 2 updated bathrooms, and offers 1,835 square feet designed for comfort and functionality. Its open layout features abundant storage, a generous walk-in pantry, and a primary suite with a boutique-style closet. Oversized windows capture breathtaking lake views, while the covered back patio—complete with a hot tub—provides an ideal setting to relax and enjoy the lakeside breeze. Recent upgrades include new windows, premium flooring, fresh paint, enhanced cabinetry, countertops, modern appliances, updated plumbing, and more. The property further includes two complete guest residences. The first is a 1-bed, 1-bath cottage spanning 871 square feet. The second is a 379-square-foot tiny home with a half bath. A 3-car garage encompassing 1,500 square feet and an additional 600 square feet of climate-controlled flex space is ideal for a man cave, game room, or hobby area. Other features include a concrete boat launch, a boathouse with an electric lift, a fenced dog run, an irrigation system, and a gas line prepped for a future outdoor kitchen. The estate is fully powered by a Generac generator that supports all three homes and the workshop. Nearly 200 feet of unobstructed waterfront this property is perfect for use as a serene private escape, a multi-home compound, or an exceptional Airbnb investment opportunity. This home is not in a flood zone. Will come with a 1 year Guard Home Warranty with a favorable offer to the seller.

10021 Hwy 1, Mooringsport

$434,000
3 Beds 3 Baths 21342289 MLS
Welcome to this beautifully updated one-story home in the highly sought-after Northshore community, where Lake Ray Hubbard is just moments away. Filled with natural light, the open-concept floor plan centers around a stunning floor-to-ceiling stone fireplace, creating a warm and inviting living space. The kitchen seamlessly overlooks the living and dining areas, making it perfect for entertaining while enjoying serene views of the backyard. The private primary suite serves as a relaxing retreat, featuring a spa-inspired bathroom with a freestanding soaking tub, oversized walk-in shower, dual vanities, and a spacious walk-in closet. Two additional bedrooms offer flexibility for family, guests, or a home office. Step outside to an expansive covered patio with a cedar-lined ceiling, overlooking a beautifully landscaped backyard shaded by mature trees. Backing to a city-owned greenbelt, the property offers exceptional privacy with no rear neighbors and a peaceful outdoor setting. Thoughtfully updated throughout, major improvements include extensive renovations completed in 2018, energy-efficient windows installed in 2021, and a new HVAC system in 2025 for added comfort and peace of mind. Located in Rockwall ISD, NO HOA, this move-in-ready home offers convenient access to shopping, dining, parks, and Lake Ray Hubbard, combining everyday comfort with an unbeatable location. Don't miss out on this beauty and schedule your showing today!

1123 Bayshore Dr, Rockwall

$1,400,000
4 Beds 4 Baths 21342254 MLS
Just moments from Northwood Country Club, 6620 Clubhouse Circle is a light-filled retreat surrounded by lush landscaping originally designed by Lamberts and thoughtfully designed living spaces by Trisha Wilson. Blending timeless architecture with everyday functionality, this four bed, four full bath residence offers an inviting floor plan with soaring vaulted ceilings in the living spaces, creating an exceptional sense of openness and natural light. A welcoming foyer opens to expansive formal and casual living areas, where oversized windows frame views of the mature greenery and fill the home with sunlight. The formal dining room provides an elegant setting for gatherings and flows seamlessly into the spacious kitchen, appointed with generous prep space and an adjoining breakfast nook. The kitchen overlooks the family room, creating a warm and connected space for everyday living, while the separate formal living room offers additional flexibility for entertaining or quiet relaxation. Privately situated on the main level, the primary suite is a peaceful retreat featuring multiple walk-in closets while the spacious en suite bath provides dual sinks with a soaking tub overlooking the private patio. A dedicated office nearby provides an ideal work from home setting without sacrificing privacy. Upstairs, three generously sized bedrooms each feature walk-in closets and thoughtfully designed layouts. One bedroom enjoys the privacy of an en suite bath, while the remaining two are connected by a well-appointed Jack and Jill bath. The upstairs hallway overlooks the main living spaces below, enhancing the home's open feel and allowing natural light to flow beautifully throughout both levels. Conveniently located near premier shopping, dining, and Dallas' top private schools, 6620 Clubhouse Circle offers an exceptional opportunity to enjoy spacious living in one of North Dallas' most desirable neighborhoods.

6620 Clubhouse Cir, Dallas

$419,000
4 Beds 3 Baths 21342415 MLS
** Visit a Megatel Homes Community and Buyers Receive a $500 Model Home Tour Bonus. Schedule Your Appointment Today! Limited Time Only. Terms and Conditions Apply. 2.99% FIXED RATE for a 30-Year Mortgage (3.75% APR) on Select Homes, Plus $5,000 in Closing Costs Through the End of the Month When Using MCI Mortgage ** Brand New Construction by Megatel Homes! Lagoon life is coming to McKinney ISD! Venetian is a luxury master-planned community in Celina, blending modern convenience with small-town charm. Located within the acclaimed McKinney ISD, families enjoy top-tier education along with beautifully landscaped spaces dedicated to wellness and relaxation. With a state-of-the-art waterpark, featuring a surf simulator, waterslide tower, and swim-up bar, Venetian offers a vibrant, resort-style lifestyle for all ages. Move-in ready and never occupied! Megatel's Annabelle III plan is a two-story 2,412 sq ft home featuring 4 bedrooms, 2.5 bathrooms, formal dining, a breakfast nook, a welcoming entry foyer, a MUD & utility room, a fireplace, a covered patio, and a two-car garage. Available with elevation A and situated on a 50ft lot, this home is designed for versatility and style, offering spacious living areas and modern finishes. Perfect for families and entertaining.

409 Hoot Owl Hill, Weston

$5,195,000
5 Beds 8 Baths 21337231 MLS
Built by Schultz Custom Homes, this exceptional new construction in University Park is situated on a 60' x 140' lot and zoned to Hyer Elementary. Showcasing timeless architecture and impeccable design, the home is defined by clean lines, thoughtful craftsmanship, and an abundance of natural light. Designed for both everyday living and effortless entertaining, the open-concept floor plan centers around a chef's kitchen appointed with Wolf and Sub-Zero appliances, a massive island, custom cabinetry, and a walk-in pantry, flowing seamlessly into the breakfast area and spacious living room anchored by a fireplace. A charming secondary living room opens to a private office with a built-in desk, while the formal dining room, wet bar, mudroom, and two powder baths complete the main level. Upstairs, the private primary suite is a true retreat, featuring striking white oak beams, a sitting area, and a spa-inspired bath with white oak cabinetry, marble countertops, a garden tub, an expansive walk-in shower with dual shower heads, and two generous walk-in closets. Three additional bedrooms each offer en-suite baths and walk-in closets, while a spacious game room with a wet bar, a well-appointed laundry room, and an additional powder bath complete the second floor. The versatile third floor offers the flexibility of a guest suite, media room, or private retreat with its own full bath. Outdoor living is equally impressive, with a covered patio and fireplace overlooking a spacious backyard with ample room for a future pool, creating the perfect setting for year-round entertaining. Ideally located in one of Dallas' most coveted neighborhoods, this remarkable residence offers an exceptional opportunity to experience sophisticated luxury living in the heart of University Park.

4225 Amherst Ave, University Park

$674,990
5 Beds 4 Baths 21342403 MLS
MLS# 21342403 - Built by Coventry Homes - Aug 31 2026 completion! ~ Discover exceptional living in Oak Point, Texas with the impressive home featuring the Humble floor plan— offering 4,033 square feet of thoughtfully designed living space. This stunning home features 5 - bedrooms, 4 - bathrooms, and a 3 - car garage, providing plenty of room for families of all sizes. The open - concept layout is enhanced by an alternate kitchen with built - in appliances, perfect for both everyday living and entertaining. Enjoy upscale design elements like brick on both the first and second floors, along with the option to add a cozy fireplace for added warmth and charm. Versatile spaces including a private study, media room, and game room ensure there’s something for everyone, whether working, relaxing, or hosting guests. Don’t miss your opportunity to own this beautifully appointed home— schedule your private tour!

1721 Monarch Haven Way, Oak Point

$232,000
3 Beds 2 Baths 21338568 MLS
Charming, full of character, and ideally located, this mid-century cottage offers the perfect combination of comfort, versatility, and convenience. Situated in an established neighborhood, you'll enjoy easy access to restaurants, shopping, grocery stores, and a wide variety of everyday amenities. Crestview Elementary is just two blocks away. Inside, the open-concept floor plan creates an inviting atmosphere for everyday living. Luxury vinyl plank flooring extends throughout the home, while a skylight fills the main living area with beautiful natural light. The kitchen features a breakfast bar that flows seamlessly into the living spaces, creating a functional layout for gathering with friends and neighbors. All appliances convey! The home offers three generously sized bedrooms and two full bathrooms, with ceiling fans in every bedroom for year-round comfort. Multiple flexible living spaces provide endless possibilities for a home office, playroom, mudroom, or additional family room, allowing the home to adapt to your lifestyle. Step outside to enjoy a backyard designed with both function and enjoyment in mind. A dedicated dog run provides a secure space for pets to play, while the rainwater collection system offers an environmentally friendly way to help maintain your landscaping. Additional exterior features include a covered front porch, an attached tandem carport for up to three smaller cars, and a detached garage, providing exceptional space for projects, hobbies, or extra storage. You're sure to appreciate the newer water heater (installed in 2025), a security system for added peace of mind, and a one-year American Home Shield home warranty provided by the seller at closing. 4513 Athens Ave. is ready to welcome its new owners!

4513 Athens Ave, Waco

$207,000
3 Beds 2 Baths 21337112 MLS
Welcome to this charming 3-bedroom, 2-bathroom home located on a quiet street in the desirable Dogwood Park subdivision in Haughton, Louisiana. Situated on a peaceful cul-de-sac, this home offers a spacious front and back yard with plenty of room to enjoy the outdoors. The open-concept living area creates an inviting space for everyday living and entertaining, complete with a built-in fireplace featuring a gas starter. The three bedrooms are generously sized, providing plenty of comfort and flexibility. Step outside to enjoy the covered back patio overlooking the large backyard, along with a storage shed offering additional space for tools, lawn equipment, or hobbies. A wonderful opportunity to make this Haughton home your own! This home qualifies for USDA.

8518 Hollow Bluff Dr, Haughton

$649,000
3 Beds 2 Baths 21342379 MLS
Welcome to your own slice of lakefront paradise! Situated on rare **double waterfront lots** with breathtaking open-water view, this beautifully maintained 2-bedroom, 2-bath home offers the perfect blend of comfort, flexibility, and outdoor living. Inside, you'll find a spacious, well-designed layout featuring a large kitchen with abundant storage, generous counter space, and a full-size laundry area off of sun room. The inviting sunroom overlooks the lake and could easily serve as a third bedroom with minor modifications, while the additional bonus room is ideal for a home office, hobby room, or guest space. Wood burning stove heats up home making winter months just as cozy. Step outside to enjoy everything lake life has to offer. The expansive yard provides plenty of room for entertaining, games, or simply relaxing by the fire pit while taking in spectacular sunsets. The oversized boat dock features a boat lift along with ample space to lounge, entertain, or enjoy peaceful evenings on the water. The detached garage is currently set up as the ultimate party room with screened openings for year-round enjoyment. Above the garage is an approximately 20' x 21 finished bedroom, creating additional sleeping space for family and guests. There is also a designated area ready for a future bathroom, giving the new owner an excellent opportunity to create a private guest suite. Properties offering double lots, open-water views, a large boat dock with lift, abundant outdoor living, and flexible guest accommodations are increasingly hard to find. Whether you're looking for a full-time residence, weekend retreat, or investment property, this exceptional lake home is ready to create lasting memories. Currently used as Airbnb when owner is not using with family. Buyer and buyer's agent to verify all information, including square footage, schools, and measurements.

727 Callender Lake Dr Unit D, Murchison

$260,000
3 Beds 2 Baths 21341940 MLS
Welcome to 330 Valley Spring Drive—a beautifully maintained home nestled in the desirable Winding Creek subdivision of Arlington, TX. This inviting residence offers a perfect blend of comfort, convenience, and value. Featuring 3 spacious bedrooms, 2 full bathrooms, and an open-concept living area, the home is ideal for families, first-time buyers, or investors. Enjoy abundant natural light, a functional kitchen layout, and a private backyard perfect for outdoor gatherings or quiet relaxation. Located just minutes from I-20, The Parks Mall, Arlington Highlands, and a wide range of dining, shopping, and entertainment options, this property also offers quick access to major thoroughfares like Matlock Road and TX-360. Best of all—no HOA! Don’t miss this opportunity to own a well-kept home in a high-demand area of South Arlington!

330 Valley Springs Dr, Arlington

$314,900
3 Beds 3 Baths 21342402 MLS
Welcome to a home that blends classic charm with thoughtful updates in a peaceful neighborhood with tree lined streets and timeless architecture. This renovated brick residence features arched windows, fresh exterior paint, and a brand new roof that boosts curb appeal and longevity. Inside, the three bedroom two bath layout offers comfort and style with custom touches throughout. The warm foyer opens to a spacious living room with a custom built entertainment center and a traditional brick wood burning fireplace with a handcrafted mantle. A tray ceiling with crown molding adds elegance, creating a perfect space for relaxing or entertaining. A sliding barn door leads to the private bedroom wing. The primary suite feels like a retreat with custom cabinetry, a jacuzzi tub, a large tiled shower, generous counter space, and a walk in closet with custom shelving. Secondary bedrooms include built in study nooks, drawers, and walk in closets, all with new carpet. The kitchen features a cozy bay window dining nook, breakfast bar, extensive tile countertops, and updated appliances including a new stove and dishwasher. A bonus room off the kitchen offers flexible space for hobbies or work. The utility room includes a sink for added convenience. Outside, a covered back porch overlooks the large fenced backyard, ideal for pets or gardening. A standout feature is the detached seven hundred twenty square foot shop and garage with shelving, pegboard walls, and a half bath. The attached lean to adds three hundred square feet of storage. With fresh interior and exterior paint, new roof, new appliances, and new carpet, this home is truly move in ready.

9 Willow Bnd, New Boston