$1,050,000 Welcome to Castle Hills Northpointe! Luxury and modern elegance define this Toll Brothers Yukon plan in the prestigious Castle Hills Northpoint community. A welcoming entry opens to a dramatic two-story foyer with a striking curved staircase. The open-concept design features soaring ceilings, rich dark hardwood floors, and a cozy fireplace that anchors the living area. The gourmet kitchen boasts an oversized vent hood, large center island, walk-in pantry, and a bright breakfast area for casual dining, all flowing seamlessly into the living space, perfect for entertaining. The main level offers a private study, a secondary bedroom with full bath, half bathroom, and a spacious utility room with sink. A formal dining room provides elegance for gatherings and is easily accessible to the kitchen. The luxurious master retreat showcases a tray ceiling, two generous walk-in closets, and a spa-inspired bath with a soaking tub and glass-enclosed shower. Upstairs, the home offers both a game room and media room, creating plenty of space for fun and relaxation. Stucco and stone exterior details create a stunning elevation, while the large backyard provides endless possibilities, whether it’s building your dream pool or enjoying evenings outdoors. With luxury upgrades throughout, abundant natural light, and timeless design touches, this Yukon plan truly shows like a model and is sure to win your heart. 4 Beds ⋅ 5 Baths ⋅ 21264155 MLS Welcome to Castle Hills Northpointe! Luxury and modern elegance define this Toll Brothers Yukon plan in the prestigious Castle Hills Northpoint community. A welcoming entry opens to a dramatic two-story foyer with a striking curved staircase. The open-concept design features soaring ceilings, rich dark hardwood floors, and a cozy fireplace that anchors the living area. The gourmet kitchen boasts an oversized vent hood, large center island, walk-in pantry, and a bright breakfast area for casual dining, all flowing seamlessly into the living space, perfect for entertaining. The main level offers a private study, a secondary bedroom with full bath, half bathroom, and a spacious utility room with sink. A formal dining room provides elegance for gatherings and is easily accessible to the kitchen. The luxurious master retreat showcases a tray ceiling, two generous walk-in closets, and a spa-inspired bath with a soaking tub and glass-enclosed shower. Upstairs, the home offers both a game room and media room, creating plenty of space for fun and relaxation. Stucco and stone exterior details create a stunning elevation, while the large backyard provides endless possibilities, whether it’s building your dream pool or enjoying evenings outdoors. With luxury upgrades throughout, abundant natural light, and timeless design touches, this Yukon plan truly shows like a model and is sure to win your heart. 4908 Sir Dillon Dr, Carrollton
$440,000 Welcome to this inviting 3-bedroom, 2-bathroom home in The Palisades neighborhood, offering comfort, flexibility, and a convenient lifestyle. Walk into a bright entryway with new laminate floors throughout, creating a fresh and modern feel. A formal dining room at the front of the home is filled with natural light, creating the perfect setting for gatherings and everyday meals. The spacious living room features a double-sided fireplace, adding warmth and character to the heart of the home. On the opposite side of the fireplace, a cozy family room provides an additional space for relaxing, entertaining, or movie nights. The kitchen is designed for both functionality and style, featuring an island, stainless steel appliances, white cabinetry, and a bright breakfast area. The layout flows seamlessly between the living spaces, making everyday living and hosting effortless. The primary bedroom is generously sized and offers a comfortable private retreat. The ensuite bathroom includes an updated vanity, separate tub and shower, and a walk-in closet for added convenience.Two secondary bedrooms are located at the front of the home and share an updated full bathroom, providing flexibility for family, guests, or a home office setup. Step outside to an expansive backyard with plenty of room to create your dream outdoor oasis, including space for a future pool. With no HOA, you’ll enjoy added freedom and flexibility. Conveniently located near schools, shopping, dining, and entertainment, this home offers easy access to everything you need. Quick connections to President George Bush Turnpike and I-35 make commuting across the metroplex simple and efficient. Residents will also enjoy close proximity to Carrollton’s Blue Trail, perfect for outdoor recreation and enjoying the natural beauty of the area. Combining spacious living, modern updates, and an unbeatable location, this home offers the ideal blend of comfort and lifestyle. 3 Beds ⋅ 2 Baths ⋅ 21249313 MLS Welcome to this inviting 3-bedroom, 2-bathroom home in The Palisades neighborhood, offering comfort, flexibility, and a convenient lifestyle. Walk into a bright entryway with new laminate floors throughout, creating a fresh and modern feel. A formal dining room at the front of the home is filled with natural light, creating the perfect setting for gatherings and everyday meals. The spacious living room features a double-sided fireplace, adding warmth and character to the heart of the home. On the opposite side of the fireplace, a cozy family room provides an additional space for relaxing, entertaining, or movie nights. The kitchen is designed for both functionality and style, featuring an island, stainless steel appliances, white cabinetry, and a bright breakfast area. The layout flows seamlessly between the living spaces, making everyday living and hosting effortless. The primary bedroom is generously sized and offers a comfortable private retreat. The ensuite bathroom includes an updated vanity, separate tub and shower, and a walk-in closet for added convenience.Two secondary bedrooms are located at the front of the home and share an updated full bathroom, providing flexibility for family, guests, or a home office setup. Step outside to an expansive backyard with plenty of room to create your dream outdoor oasis, including space for a future pool. With no HOA, you’ll enjoy added freedom and flexibility. Conveniently located near schools, shopping, dining, and entertainment, this home offers easy access to everything you need. Quick connections to President George Bush Turnpike and I-35 make commuting across the metroplex simple and efficient. Residents will also enjoy close proximity to Carrollton’s Blue Trail, perfect for outdoor recreation and enjoying the natural beauty of the area. Combining spacious living, modern updates, and an unbeatable location, this home offers the ideal blend of comfort and lifestyle. 2801 Buena Vista Ct, Carrollton
$460,000 Motivated seller. bring all offers. Highly desirable Carrollton Arbor Creek subdivision with NO HOA. Wonderful spacious two story, 4 bedrooms, 2.5 bathrooms, large living area with woodburning fireplace, upstairs game room or living room. Formal dining room, kitchen offers breakfast area. Covered patio with a bar and large yard to enjoy relaxing evenings. Property is located in the Lewisville ISD. Fence will be replaced. 4 Beds ⋅ 3 Baths ⋅ 21255353 MLS Motivated seller. bring all offers. Highly desirable Carrollton Arbor Creek subdivision with NO HOA. Wonderful spacious two story, 4 bedrooms, 2.5 bathrooms, large living area with woodburning fireplace, upstairs game room or living room. Formal dining room, kitchen offers breakfast area. Covered patio with a bar and large yard to enjoy relaxing evenings. Property is located in the Lewisville ISD. Fence will be replaced. 4360 Mesa Dr, Carrollton
$549,000 Welcome to 4229 Colton: a beautifully maintained home that combines thoughtful upgrades, comfort, and an unbeatable location. The living room boasts rich hardwood floors, soaring ceilings, and a stunning fireplace that creates a warm yet impressive focal point—perfect for both relaxing evenings and entertaining guests. The well designed layout offers spacious living areas throughout, including a dedicated office enhanced with a built-in stereo sound system, ideal for work or unwinding. The primary bedroom is conveniently located on the first floor, offering privacy and comfort, with direct access to a beautiful open patio perfect for morning coffee or evening relaxation. The en-suite bath delivers a true spa-like experience, designed for both luxury and tranquility. Upstairs, you’ll find a private patio also equipped with a stereo system, creating an inviting space to entertain or enjoy quiet moments. The garage has been upgraded with a professionally coated epoxy floor, backed by a lifetime warranty, offering durability and a sleek, polished finish. Location is a true highlight of this home. With easy access to major highways, commuting to key employment centers is seamless. You’ll also be just minutes from shopping, dining, and entertainment options, along with convenient access to the airport—making travel simple and efficient. This home blends comfort, elegant upgrades, and exceptional accessibility—an opportunity you won’t want to miss 3 Beds ⋅ 4 Baths ⋅ 21258376 MLS Welcome to 4229 Colton: a beautifully maintained home that combines thoughtful upgrades, comfort, and an unbeatable location. The living room boasts rich hardwood floors, soaring ceilings, and a stunning fireplace that creates a warm yet impressive focal point—perfect for both relaxing evenings and entertaining guests. The well designed layout offers spacious living areas throughout, including a dedicated office enhanced with a built-in stereo sound system, ideal for work or unwinding. The primary bedroom is conveniently located on the first floor, offering privacy and comfort, with direct access to a beautiful open patio perfect for morning coffee or evening relaxation. The en-suite bath delivers a true spa-like experience, designed for both luxury and tranquility. Upstairs, you’ll find a private patio also equipped with a stereo system, creating an inviting space to entertain or enjoy quiet moments. The garage has been upgraded with a professionally coated epoxy floor, backed by a lifetime warranty, offering durability and a sleek, polished finish. Location is a true highlight of this home. With easy access to major highways, commuting to key employment centers is seamless. You’ll also be just minutes from shopping, dining, and entertainment options, along with convenient access to the airport—making travel simple and efficient. This home blends comfort, elegant upgrades, and exceptional accessibility—an opportunity you won’t want to miss 4229 Colton Dr, Carrollton
$444,900 SELLER IS OFFERING $5,000 TOWARDS CLOSING COST. Ideally positioned directly across from Blalack Middle School, this beautifully updated home offers the perfect blend of functionality, comfort, and location. The thoughtfully designed floor plan features a highly desirable primary suite on the first floor, creating a private retreat separate from the secondary living spaces. Inside, you’ll find a bright and inviting interior enhanced by recent updates, including updated plumbing hardware, upgraded flooring, and refreshed window glass, adding both style and efficiency throughout the home. Major system improvements such as a new HVAC system and a recently replaced roof provide valuable peace of mind and long-term savings. Upstairs offers spacious secondary bedrooms along with flexible living space ideal for a game room, office, or additional lounge area—perfect for today’s lifestyle needs. With its unbeatable proximity to schools, easy access to major highways, and close distance to shopping and dining, this home delivers both everyday convenience and lasting value. Properties offering a primary suite downstairs, meaningful updates, and this prime location are a rare find—schedule your showing today. 4 Beds ⋅ 3 Baths ⋅ 21255525 MLS SELLER IS OFFERING $5,000 TOWARDS CLOSING COST. Ideally positioned directly across from Blalack Middle School, this beautifully updated home offers the perfect blend of functionality, comfort, and location. The thoughtfully designed floor plan features a highly desirable primary suite on the first floor, creating a private retreat separate from the secondary living spaces. Inside, you’ll find a bright and inviting interior enhanced by recent updates, including updated plumbing hardware, upgraded flooring, and refreshed window glass, adding both style and efficiency throughout the home. Major system improvements such as a new HVAC system and a recently replaced roof provide valuable peace of mind and long-term savings. Upstairs offers spacious secondary bedrooms along with flexible living space ideal for a game room, office, or additional lounge area—perfect for today’s lifestyle needs. With its unbeatable proximity to schools, easy access to major highways, and close distance to shopping and dining, this home delivers both everyday convenience and lasting value. Properties offering a primary suite downstairs, meaningful updates, and this prime location are a rare find—schedule your showing today. 3152 Delaford Dr, Carrollton
$587,900 New roof going in this weekend (July 25)! Welcome to this rare, meticulously maintained 5-bedroom, 3.5-bath traditional home in sought-after Indian Springs. Designed for seamless daily living and maximum flexibility, this functional split-bedroom floor plan offers ultimate privacy—including a private guest or mother-in-law suite upstairs just off the massive game room. The heart of the home is a chef’s kitchen featuring an energy-efficient induction cooktop, dual convection ovens, and an open flow directly into a second downstairs living area. Step outside into your private entertainer’s paradise, complete with a sparkling saltwater pool and water feature, a pergola-covered patio, and a low-maintenance turfed side yard. Practical features abound, including an 8-ft board-on-board privacy fence, an extended driveway with dedicated parking for a boat, trailer, or camper, an oversized extended garage, and a built-in generator plug. Completely turnkey, this home includes major recent updates like high-efficiency Trane HVAC systems and premium downstairs replacement windows (2021), plus incredible extras: all media room theater seating, projection equipment, both refrigerators, and the washer and dryer are included. Unmatched space and top-tier value—schedule your private tour today! 5 Beds ⋅ 4 Baths ⋅ 21251549 MLS New roof going in this weekend (July 25)! Welcome to this rare, meticulously maintained 5-bedroom, 3.5-bath traditional home in sought-after Indian Springs. Designed for seamless daily living and maximum flexibility, this functional split-bedroom floor plan offers ultimate privacy—including a private guest or mother-in-law suite upstairs just off the massive game room. The heart of the home is a chef’s kitchen featuring an energy-efficient induction cooktop, dual convection ovens, and an open flow directly into a second downstairs living area. Step outside into your private entertainer’s paradise, complete with a sparkling saltwater pool and water feature, a pergola-covered patio, and a low-maintenance turfed side yard. Practical features abound, including an 8-ft board-on-board privacy fence, an extended driveway with dedicated parking for a boat, trailer, or camper, an oversized extended garage, and a built-in generator plug. Completely turnkey, this home includes major recent updates like high-efficiency Trane HVAC systems and premium downstairs replacement windows (2021), plus incredible extras: all media room theater seating, projection equipment, both refrigerators, and the washer and dryer are included. Unmatched space and top-tier value—schedule your private tour today! 1521 Blue Mesa Rd, Carrollton
$408,000 Welcome to this beautifully updated townhome in Carrollton, where comfort meets convenience in a prime, highly connected location. Thoughtfully enhanced by the current owner, this home offers not only style but also valuable, big-ticket improvements that provide lasting peace of mind. The kitchen features granite countertops, while the main level showcases engineered hardwood flooring throughout the common areas. Upstairs, you'll find new luxury vinyl plank (LVP) flooring throughout, with carpet only on the staircase, creating a modern, low-maintenance living space. The seller has made significant investments in the home, including an upsized HVAC system, upgraded garbage disposal, and water heater with leak detector, all less than six months old. Additional recent improvements include a new garage door, new garage door springs, and an updated garage door mechanism, along with many other thoughtful updates throughout the property, making this home truly move-in ready. Enjoy a low-maintenance lifestyle in a community with greenbelt spaces, sidewalks, and a quiet neighborhood feel. The location truly stands out, just minutes from I-35E, SH-121, and the President George Bush Turnpike, making commuting across the DFW Metroplex seamless. You're approximately 10–15 minutes from The Shops at Legacy and Grandscape, with abundant shopping, dining, and entertainment options nearby, along with everyday conveniences just around the corner. DFW International Airport is about 20 minutes away, and Dallas Love Field is around 30 minutes, offering easy travel access. Zoned to Lewisville ISD schools and close to parks and recreation, this home delivers the perfect combination of location, quality updates, and an easy-care lifestyle. Don't miss the opportunity to own a home where the major improvements have already been done for you. Discounted rate options and no lender fee future refinancing may be available for qualified buyers of this home. 3 Beds ⋅ 3 Baths ⋅ 21250332 MLS Welcome to this beautifully updated townhome in Carrollton, where comfort meets convenience in a prime, highly connected location. Thoughtfully enhanced by the current owner, this home offers not only style but also valuable, big-ticket improvements that provide lasting peace of mind. The kitchen features granite countertops, while the main level showcases engineered hardwood flooring throughout the common areas. Upstairs, you'll find new luxury vinyl plank (LVP) flooring throughout, with carpet only on the staircase, creating a modern, low-maintenance living space. The seller has made significant investments in the home, including an upsized HVAC system, upgraded garbage disposal, and water heater with leak detector, all less than six months old. Additional recent improvements include a new garage door, new garage door springs, and an updated garage door mechanism, along with many other thoughtful updates throughout the property, making this home truly move-in ready. Enjoy a low-maintenance lifestyle in a community with greenbelt spaces, sidewalks, and a quiet neighborhood feel. The location truly stands out, just minutes from I-35E, SH-121, and the President George Bush Turnpike, making commuting across the DFW Metroplex seamless. You're approximately 10–15 minutes from The Shops at Legacy and Grandscape, with abundant shopping, dining, and entertainment options nearby, along with everyday conveniences just around the corner. DFW International Airport is about 20 minutes away, and Dallas Love Field is around 30 minutes, offering easy travel access. Zoned to Lewisville ISD schools and close to parks and recreation, this home delivers the perfect combination of location, quality updates, and an easy-care lifestyle. Don't miss the opportunity to own a home where the major improvements have already been done for you. Discounted rate options and no lender fee future refinancing may be available for qualified buyers of this home. 1432 Arapaho Dr, Carrollton
$420,000 Beautifully home in an established and centrally located Carrollton neighborhood known for its mature trees, walkable feel, and everyday convenience. Recent interior improvements include LVP flooring in the family room, new tile flooring and updated countertops in the kitchen, engineered wood flooring in the dining area, hallway, and primary bedroom, plus a new tile surround at the fireplace for a fresh, modern focal point. Beyond the home itself, nearby listings consistently highlight this area’s appeal for its easy access to major highways and tollways, shopping, dining, schools, and parks, making it a great fit for both comfortable daily living and an easy commute. Carrollton’s expanding trail network and nearby retail and dining options add even more lifestyle value to this well-located property. 4 Beds ⋅ 3 Baths ⋅ 21254211 MLS Beautifully home in an established and centrally located Carrollton neighborhood known for its mature trees, walkable feel, and everyday convenience. Recent interior improvements include LVP flooring in the family room, new tile flooring and updated countertops in the kitchen, engineered wood flooring in the dining area, hallway, and primary bedroom, plus a new tile surround at the fireplace for a fresh, modern focal point. Beyond the home itself, nearby listings consistently highlight this area’s appeal for its easy access to major highways and tollways, shopping, dining, schools, and parks, making it a great fit for both comfortable daily living and an easy commute. Carrollton’s expanding trail network and nearby retail and dining options add even more lifestyle value to this well-located property. 2738 Belmeade Dr, Carrollton
$600,000 *FOR SALE* FULLY RENOVATED & UPGRADED 2-story, 4 bed, 3 bath, 2 car garage, 3 dining, 2 living, 1 game-media with pool. UPGRADES include new front door (2023), new roof (2024), new windows, new air vents with new HVAC system (2023), new kitchen (2022) with a deep farm sink, water filter, exhaust vent, double pantry; new gas water heater, new garage door (2025), new smoke detectors (2022), new tall baseboards throughout the home, new sprinkler controller (2025), new gutters (2025), newly stained fence, all new commodes (2022) & ADA-compliant toilets, all new light fixtures (2022), all new fans, plantation shutters throughout the home, new carpets & new wrought iron spindles in stairs (2022). It's pretty much a WHOLE NEW house. DOWNSTAIRS features 3 dining options - breakfast bar, breakfast nook and formal dining; formal Living room with floor to ceiling gas fireplace (2022); 2nd Living room; guest bedroom with adjacent full bathroom with remodeled standing shower (2022); full size laundry; 2-car, 1-operator MyQ enabled garage with operator. UPSTAIRS features front secondary bedroom with ceiling fan, reach-in closet, remodeled bathroom (2022); back secondary bedroom with ceiling fan, walk-in closet; Game room being used as media; Primary suite with 3 windows, ceiling fan and walk-in closet & Primary bath with completely remodeled bathroom (2022) with oversized shower, freestanding tub with water filler, dual sinks, walk-in closet & another attic access. FLOORING is wood in common areas and tiles in wet areas - kitchen, bathrooms and laundry. OPEN floor plan & lots of natural light throughout the home. EXTERIOR features spacious open patio, well-maintained swimming pool, spacious backyard with board-on-board privacy fence. CLOSE proximity to Hwys 121, local schools and businesses. 4 Beds ⋅ 3 Baths ⋅ 21219000 MLS *FOR SALE* FULLY RENOVATED & UPGRADED 2-story, 4 bed, 3 bath, 2 car garage, 3 dining, 2 living, 1 game-media with pool. UPGRADES include new front door (2023), new roof (2024), new windows, new air vents with new HVAC system (2023), new kitchen (2022) with a deep farm sink, water filter, exhaust vent, double pantry; new gas water heater, new garage door (2025), new smoke detectors (2022), new tall baseboards throughout the home, new sprinkler controller (2025), new gutters (2025), newly stained fence, all new commodes (2022) & ADA-compliant toilets, all new light fixtures (2022), all new fans, plantation shutters throughout the home, new carpets & new wrought iron spindles in stairs (2022). It's pretty much a WHOLE NEW house. DOWNSTAIRS features 3 dining options - breakfast bar, breakfast nook and formal dining; formal Living room with floor to ceiling gas fireplace (2022); 2nd Living room; guest bedroom with adjacent full bathroom with remodeled standing shower (2022); full size laundry; 2-car, 1-operator MyQ enabled garage with operator. UPSTAIRS features front secondary bedroom with ceiling fan, reach-in closet, remodeled bathroom (2022); back secondary bedroom with ceiling fan, walk-in closet; Game room being used as media; Primary suite with 3 windows, ceiling fan and walk-in closet & Primary bath with completely remodeled bathroom (2022) with oversized shower, freestanding tub with water filler, dual sinks, walk-in closet & another attic access. FLOORING is wood in common areas and tiles in wet areas - kitchen, bathrooms and laundry. OPEN floor plan & lots of natural light throughout the home. EXTERIOR features spacious open patio, well-maintained swimming pool, spacious backyard with board-on-board privacy fence. CLOSE proximity to Hwys 121, local schools and businesses. 3852 Harrison Dr, Carrollton
$370,000 Tucked away in a quiet cul-de-sac, this home offers a perfect blend of comfort, functionality, and access to outstanding amenities. Inside, you’ll find laminate wood flooring, new carpet, and tile throughout. Custom window treatments provide flexible control of natural light, creating a warm and inviting atmosphere in every room. At the center of the home is a chef-inspired kitchen featuring a new dishwasher and stainless steel range, making meal preparation both easy and enjoyable. The newly remodeled staircase adds a refined architectural element as it leads to the second floor. All bedrooms are generously sized, with the primary suite serving as a peaceful retreat. Step outside to a beautifully updated backyard, complete with a new wood deck and misting system—perfect for staying cool during warm summer days. The lush yard features mature fruit trees and offers plenty of opportunities for gardening enthusiasts. Additional upgrades include a freshly painted exterior, new trim, HVAC system, electrical panel, water heater, retaining wall, and a wireless sprinkler system. Conveniently located near Rosemeade Rainforest Aquatic Complex and within walking distance to Rosemeade Elementary School, this home combines comfort, style, and an ideal location. 3 Beds ⋅ 2 Baths ⋅ 21241385 MLS Tucked away in a quiet cul-de-sac, this home offers a perfect blend of comfort, functionality, and access to outstanding amenities. Inside, you’ll find laminate wood flooring, new carpet, and tile throughout. Custom window treatments provide flexible control of natural light, creating a warm and inviting atmosphere in every room. At the center of the home is a chef-inspired kitchen featuring a new dishwasher and stainless steel range, making meal preparation both easy and enjoyable. The newly remodeled staircase adds a refined architectural element as it leads to the second floor. All bedrooms are generously sized, with the primary suite serving as a peaceful retreat. Step outside to a beautifully updated backyard, complete with a new wood deck and misting system—perfect for staying cool during warm summer days. The lush yard features mature fruit trees and offers plenty of opportunities for gardening enthusiasts. Additional upgrades include a freshly painted exterior, new trim, HVAC system, electrical panel, water heater, retaining wall, and a wireless sprinkler system. Conveniently located near Rosemeade Rainforest Aquatic Complex and within walking distance to Rosemeade Elementary School, this home combines comfort, style, and an ideal location. 1522 Knollview Ln, Carrollton
$549,000 Tucked into the established and highly desirable Oak Hills community, this 5-bedroom residence delivers the perfect blend of elevated design, smart efficiency, and effortless livability. From the moment you step inside, you’re greeted by a seamless flow of rich wood flooring, completely carpet free, paired with modern lighting and thoughtfully updated finishes that create a clean, sophisticated feel throughout. Designed for both everyday living and entertaining, the home offers multiple flexible spaces to fit your lifestyle, including a spacious upstairs game room complete with a custom built in bar, ideal for movie nights, hosting, or game-day gatherings. The heart of the home, a beautifully refreshed kitchen, features granite countertops, SS appliances, and abundant cabinetry, all opening naturally to the main living and dining areas. The primary suite is a true retreat, offering private balcony access for quiet mornings or evening unwinding, along with a spa-inspired bath showcasing a soaking tub, frameless glass shower, and dual sinks. Generously sized secondary bedrooms, provide comfort and versatility for family, guests, or a dedicated home office. What truly sets this home apart is its commitment to efficiency and low-maintenance living. An owned solar panel system delivers significant long-term energy savings, complemented by energy-efficient windows, radiant barrier insulation + LED lighting. Step outside and discover a backyard designed for enjoyment without the upkeep, featuring extensive pavestone hardscaping, multiple covered gathering areas including a steel gazebo and BBQ pavilion, a screened-in porch, and beautifully integrated lighting that enhances the space day and night. Whether you’re hosting friends or enjoying a quiet evening, this outdoor setting is built to impress. An oversized two-car garage with insulated doors and a dedicated workshop or hobby space adds even more functionality. Great Location and move in ready! 5 Beds ⋅ 3 Baths ⋅ 21239507 MLS Tucked into the established and highly desirable Oak Hills community, this 5-bedroom residence delivers the perfect blend of elevated design, smart efficiency, and effortless livability. From the moment you step inside, you’re greeted by a seamless flow of rich wood flooring, completely carpet free, paired with modern lighting and thoughtfully updated finishes that create a clean, sophisticated feel throughout. Designed for both everyday living and entertaining, the home offers multiple flexible spaces to fit your lifestyle, including a spacious upstairs game room complete with a custom built in bar, ideal for movie nights, hosting, or game-day gatherings. The heart of the home, a beautifully refreshed kitchen, features granite countertops, SS appliances, and abundant cabinetry, all opening naturally to the main living and dining areas. The primary suite is a true retreat, offering private balcony access for quiet mornings or evening unwinding, along with a spa-inspired bath showcasing a soaking tub, frameless glass shower, and dual sinks. Generously sized secondary bedrooms, provide comfort and versatility for family, guests, or a dedicated home office. What truly sets this home apart is its commitment to efficiency and low-maintenance living. An owned solar panel system delivers significant long-term energy savings, complemented by energy-efficient windows, radiant barrier insulation + LED lighting. Step outside and discover a backyard designed for enjoyment without the upkeep, featuring extensive pavestone hardscaping, multiple covered gathering areas including a steel gazebo and BBQ pavilion, a screened-in porch, and beautifully integrated lighting that enhances the space day and night. Whether you’re hosting friends or enjoying a quiet evening, this outdoor setting is built to impress. An oversized two-car garage with insulated doors and a dedicated workshop or hobby space adds even more functionality. Great Location and move in ready! 1109 Holly Dr, Carrollton
$349,999 Welcome to this newly renovated 3-bedroom, 2-bath home offering modern updates, flexible living space, and a convenient Carrollton location. The open floorplan creates a bright, inviting flow throughout the home, while the spacious living room features abundant natural light and a cozy fireplace, perfect for relaxing or entertaining. The updated kitchen boasts stainless steel appliances, ample cabinet storage, and a functional layout that opens seamlessly to the dining area. The private primary suite includes an ensuite bath with a walk-in shower, while two secondary bedrooms share a full bathroom, providing flexibility for family, guests, or a home office. Situated on a large lot, the backyard offers plenty of space to entertain, play, garden, or create your ideal outdoor retreat. Located less than a mile from Josey Ranch Sports Complex and near Josey Ranch Lake Park, you'll enjoy easy access to walking trails, fishing, parks, and recreation, along with quick access to President George Bush Turnpike and I-35E for convenient commuting throughout the Dallas-Fort Worth metroplex. This move-in-ready home combines modern updates, generous outdoor space, and an unbeatable location close to shopping, dining, and everyday conveniences. 3 Beds ⋅ 2 Baths ⋅ 21233066 MLS Welcome to this newly renovated 3-bedroom, 2-bath home offering modern updates, flexible living space, and a convenient Carrollton location. The open floorplan creates a bright, inviting flow throughout the home, while the spacious living room features abundant natural light and a cozy fireplace, perfect for relaxing or entertaining. The updated kitchen boasts stainless steel appliances, ample cabinet storage, and a functional layout that opens seamlessly to the dining area. The private primary suite includes an ensuite bath with a walk-in shower, while two secondary bedrooms share a full bathroom, providing flexibility for family, guests, or a home office. Situated on a large lot, the backyard offers plenty of space to entertain, play, garden, or create your ideal outdoor retreat. Located less than a mile from Josey Ranch Sports Complex and near Josey Ranch Lake Park, you'll enjoy easy access to walking trails, fishing, parks, and recreation, along with quick access to President George Bush Turnpike and I-35E for convenient commuting throughout the Dallas-Fort Worth metroplex. This move-in-ready home combines modern updates, generous outdoor space, and an unbeatable location close to shopping, dining, and everyday conveniences. 1112 Noble Ave, Carrollton
$375,000 Discover this stylish and turnkey 3-bedroom Carrollton home, now offered with all furnishings included! Enjoy brand new luxury vinyl plank floors, fresh modern design throughout, and a fully updated kitchen with quartz countertops and stainless steel appliances. Major value-add: recent foundation repairs with warranty. The backyard is a perfect retreat with a covered pergola and fan — ideal for entertaining. Quiet, walkable neighborhood with quick access to I-35, Downtown Carrollton, and shopping. A rare blend of style, convenience, and move-in ease! 3 Beds ⋅ 2 Baths ⋅ 21236801 MLS Discover this stylish and turnkey 3-bedroom Carrollton home, now offered with all furnishings included! Enjoy brand new luxury vinyl plank floors, fresh modern design throughout, and a fully updated kitchen with quartz countertops and stainless steel appliances. Major value-add: recent foundation repairs with warranty. The backyard is a perfect retreat with a covered pergola and fan — ideal for entertaining. Quiet, walkable neighborhood with quick access to I-35, Downtown Carrollton, and shopping. A rare blend of style, convenience, and move-in ease! 1103 W Russell Ave, Carrollton
$459,900 Where style, updates, and location come together to create the perfect place to call home. This beautifully refreshed property features brand new, gorgeous wood flooring and fresh paint throughout, giving the home a clean, modern feel that’s completely move-in ready. Come inside to light-filled living spaces designed for both comfort and connection with focal fireplace. The open split floor plan layout flows effortlessly, making it easy to entertain guests or enjoy a cozy night in. The updated finishes and thoughtful touches create a warm, inviting atmosphere you’ll love coming home too. This Chefs kitchen offers up dreamy white colors and quartz counters and a stainless refrigerator making it a perfect spot to bake cookies and an amazing dinner. Take time to relax in this Texas sized back yard for a great BBQ, playing some sports, taking in a cool evening. Step outside this nestled spot and discover the true lifestyle this home offers. Located in a prime area, you’re just minutes from local parks, walking and biking trails, and outdoor recreation spaces—perfect for morning walks, weekend adventures, or time with family and pets. Enjoy nearby shopping, dining, and entertainment options, giving you endless ways to explore and unwind.Whether it’s grabbing coffee, dining out, or enjoying the outdoors, this location delivers the active, convenient lifestyle today’s buyers are looking for. This home offers the perfect blend of modern updates, outdoor enjoyment, and an unbeatable location. Photo added of Modern White Paint in Family room, if so chosen. 3 Beds ⋅ 3 Baths ⋅ 21235310 MLS Where style, updates, and location come together to create the perfect place to call home. This beautifully refreshed property features brand new, gorgeous wood flooring and fresh paint throughout, giving the home a clean, modern feel that’s completely move-in ready. Come inside to light-filled living spaces designed for both comfort and connection with focal fireplace. The open split floor plan layout flows effortlessly, making it easy to entertain guests or enjoy a cozy night in. The updated finishes and thoughtful touches create a warm, inviting atmosphere you’ll love coming home too. This Chefs kitchen offers up dreamy white colors and quartz counters and a stainless refrigerator making it a perfect spot to bake cookies and an amazing dinner. Take time to relax in this Texas sized back yard for a great BBQ, playing some sports, taking in a cool evening. Step outside this nestled spot and discover the true lifestyle this home offers. Located in a prime area, you’re just minutes from local parks, walking and biking trails, and outdoor recreation spaces—perfect for morning walks, weekend adventures, or time with family and pets. Enjoy nearby shopping, dining, and entertainment options, giving you endless ways to explore and unwind.Whether it’s grabbing coffee, dining out, or enjoying the outdoors, this location delivers the active, convenient lifestyle today’s buyers are looking for. This home offers the perfect blend of modern updates, outdoor enjoyment, and an unbeatable location. Photo added of Modern White Paint in Family room, if so chosen. 1005 Nottingham Dr, Carrollton
$600,000 Discover the charm and convenience of this beautifully maintained home nestled in a prime Carrollton location. This spacious residence offers 3 bedrooms and 4 baths, providing ample space and comfort. Step inside to find a modern and updated living space that blends style and functionality. The expansive living room is bathed in natural light, highlighting freshly painted walls and dark hardwood floors. Adjacent to the living room, the kitchen features sleek countertops, ample cabinetry, and new KitchenAid SS appliances. The primary suite downstairs boasts a spacious bedroom, two large walk-in closets, and a luxurious ensuite bathroom complete with a soaking tub, stand up shower, and dual vanities. Upon entry to the home, you will also find a well-appointed home office or flex space. The two additional bedrooms located upstairs are connected by a Jack & Jill bathroom with separate vanities. New carpet was recently installed on the stairs and throughout the second floor where you will also enjoy an oversized game room, as well as a private media room perfect movie night. The additional half bath on the main level is perfect for guests, and another half bath can be found upstairs near the media room. Also enjoy a spacious laundry room with built in cabinetry and an additional sink for convenience. The backyard’s garden patio has a professionally installed patio with beautiful stonework and backs to a greenway with access by private gate. It is an ideal setting for outdoor entertaining or relaxing after a long day. Other important updates include two new AC units, new tankless water heater, and new ceiling fans just to name a few. This home is truly turnkey ready! Set within a vibrant community, this property's location affords easy access to shopping, dining, walkability to the local elementary school, access to major highways as well as DFW and Love Field Airports. Don't miss the opportunity to own this exceptional home in one of Carrollton's most desirable areas. 3 Beds ⋅ 4 Baths ⋅ 21232542 MLS Discover the charm and convenience of this beautifully maintained home nestled in a prime Carrollton location. This spacious residence offers 3 bedrooms and 4 baths, providing ample space and comfort. Step inside to find a modern and updated living space that blends style and functionality. The expansive living room is bathed in natural light, highlighting freshly painted walls and dark hardwood floors. Adjacent to the living room, the kitchen features sleek countertops, ample cabinetry, and new KitchenAid SS appliances. The primary suite downstairs boasts a spacious bedroom, two large walk-in closets, and a luxurious ensuite bathroom complete with a soaking tub, stand up shower, and dual vanities. Upon entry to the home, you will also find a well-appointed home office or flex space. The two additional bedrooms located upstairs are connected by a Jack & Jill bathroom with separate vanities. New carpet was recently installed on the stairs and throughout the second floor where you will also enjoy an oversized game room, as well as a private media room perfect movie night. The additional half bath on the main level is perfect for guests, and another half bath can be found upstairs near the media room. Also enjoy a spacious laundry room with built in cabinetry and an additional sink for convenience. The backyard’s garden patio has a professionally installed patio with beautiful stonework and backs to a greenway with access by private gate. It is an ideal setting for outdoor entertaining or relaxing after a long day. Other important updates include two new AC units, new tankless water heater, and new ceiling fans just to name a few. This home is truly turnkey ready! Set within a vibrant community, this property's location affords easy access to shopping, dining, walkability to the local elementary school, access to major highways as well as DFW and Love Field Airports. Don't miss the opportunity to own this exceptional home in one of Carrollton's most desirable areas. 2841 Edinburgh, Carrollton
$200,000 This beautifully maintained 2-bedroom, 2-bathroom condominium in Carrollton truly reflects pride of ownership. The kitchen features granite countertops and white cabinetry, complemented by updated bathrooms that create a modern, inviting feel. The home has been freshly painted and features recently installed LVP flooring throughout—no carpet anywhere for easy maintenance and a clean, contemporary look. Upstairs, the spacious bedroom offers two closets along with an additional storage cabinet for extra convenience. Step outside to the generously sized enclosed patio, perfect for relaxing or entertaining with plenty of room for outdoor furniture. With a fantastic floor plan in a highly desirable location, this move-in-ready home is easy to show—schedule a tour today! 2 Beds ⋅ 2 Baths ⋅ 21231034 MLS This beautifully maintained 2-bedroom, 2-bathroom condominium in Carrollton truly reflects pride of ownership. The kitchen features granite countertops and white cabinetry, complemented by updated bathrooms that create a modern, inviting feel. The home has been freshly painted and features recently installed LVP flooring throughout—no carpet anywhere for easy maintenance and a clean, contemporary look. Upstairs, the spacious bedroom offers two closets along with an additional storage cabinet for extra convenience. Step outside to the generously sized enclosed patio, perfect for relaxing or entertaining with plenty of room for outdoor furniture. With a fantastic floor plan in a highly desirable location, this move-in-ready home is easy to show—schedule a tour today! 2240 Tarpley Rd Unit 32, Carrollton
$399,000 Darling home in an established neighborhood with mature trees and a quiet cul-de-sac setting. This property offers charming features and vintage eclectic décor throughout. Interior highlights include wood flooring in the formal areas, family room, and hallways, along with plantation shutters that enhance both style and privacy. The kitchen features granite slab counters, an undermount sink, tiled backsplash, black appliances, and a built-in hutch for added storage. The spacious family room and generous storage throughout the home provide comfortable everyday living. The oversized primary suite includes a sitting area, dual sinks, and dual closets. Exterior features include a partially covered patio and a covered carport for added convenience. (Cast iron pipes replaced 2026 and Electrical Panel 2025) 3 Beds ⋅ 2 Baths ⋅ 21222210 MLS Darling home in an established neighborhood with mature trees and a quiet cul-de-sac setting. This property offers charming features and vintage eclectic décor throughout. Interior highlights include wood flooring in the formal areas, family room, and hallways, along with plantation shutters that enhance both style and privacy. The kitchen features granite slab counters, an undermount sink, tiled backsplash, black appliances, and a built-in hutch for added storage. The spacious family room and generous storage throughout the home provide comfortable everyday living. The oversized primary suite includes a sitting area, dual sinks, and dual closets. Exterior features include a partially covered patio and a covered carport for added convenience. (Cast iron pipes replaced 2026 and Electrical Panel 2025) 1512 Mccoy Pl, Carrollton
$3,300 Recently refreshed with interior paint, this beautifully maintained brick home in Park Vista Estates combines elegance with everyday functionality. Offering 4 bedrooms, 3 full baths, and 3 generous living spaces, this thoughtfully designed home by D.R. Horton provides room to live, work, and entertain. From the moment you enter, you’ll notice the light-filled layout featuring bay windows, a striking chandelier, travertine flooring in the entry, and warm wood floors anchoring the family room. The open-concept kitchen is a true gathering space, complete with granite countertops, an island, breakfast bar, and electric cooktop—all overlooking the spacious main living area. The primary suite offers a relaxing escape with marble floors, a jetted tub, dual vanities, and an oversized walk-in closet. A flexible fourth bedroom easily doubles as a private office or comfortable guest retreat. Step outside to a large backyard with plenty of space to enjoy. Ideally located within a short distance to Harmony School of Innovation, and just minutes from neighborhood amenities including a community pool, tennis courts, scenic trails, parks, and a playground. Comfort, style, and convenience come together in this exceptional home! 4 Beds ⋅ 3 Baths ⋅ 21226188 MLS Recently refreshed with interior paint, this beautifully maintained brick home in Park Vista Estates combines elegance with everyday functionality. Offering 4 bedrooms, 3 full baths, and 3 generous living spaces, this thoughtfully designed home by D.R. Horton provides room to live, work, and entertain. From the moment you enter, you’ll notice the light-filled layout featuring bay windows, a striking chandelier, travertine flooring in the entry, and warm wood floors anchoring the family room. The open-concept kitchen is a true gathering space, complete with granite countertops, an island, breakfast bar, and electric cooktop—all overlooking the spacious main living area. The primary suite offers a relaxing escape with marble floors, a jetted tub, dual vanities, and an oversized walk-in closet. A flexible fourth bedroom easily doubles as a private office or comfortable guest retreat. Step outside to a large backyard with plenty of space to enjoy. Ideally located within a short distance to Harmony School of Innovation, and just minutes from neighborhood amenities including a community pool, tennis courts, scenic trails, parks, and a playground. Comfort, style, and convenience come together in this exceptional home! 1313 Bradbury Dr, Carrollton
$529,990 Beautifully updated 4-bedroom, 3-bath home in Carrollton offering a bright, inviting atmosphere and a functional layout designed for both everyday living and entertaining. This well-maintained residence features two spacious living areas, a formal dining room, and thoughtful updates throughout, including upgraded staircases and modern light fixtures in the family room, kitchen, dining, and breakfast areas. Natural light flows throughout the home, creating a warm and comfortable feel from the moment you walk in. Enjoy the peaceful setting of this charming retreat while still being conveniently located near schools, shopping, parks, and everyday amenities. Step outside to a huge backyard with endless possibilities—perfect for outdoor gatherings, play, pets, gardening, or future enhancements. Motivated seller—bring your offer! A wonderful blend of comfort, space, and convenience in a desirable Carrollton location. 4 Beds ⋅ 3 Baths ⋅ 21222139 MLS Beautifully updated 4-bedroom, 3-bath home in Carrollton offering a bright, inviting atmosphere and a functional layout designed for both everyday living and entertaining. This well-maintained residence features two spacious living areas, a formal dining room, and thoughtful updates throughout, including upgraded staircases and modern light fixtures in the family room, kitchen, dining, and breakfast areas. Natural light flows throughout the home, creating a warm and comfortable feel from the moment you walk in. Enjoy the peaceful setting of this charming retreat while still being conveniently located near schools, shopping, parks, and everyday amenities. Step outside to a huge backyard with endless possibilities—perfect for outdoor gatherings, play, pets, gardening, or future enhancements. Motivated seller—bring your offer! A wonderful blend of comfort, space, and convenience in a desirable Carrollton location. 3317 Greenglen Cir, Carrollton
$374,900 **** PRICE DROP $15k ***** Bright, spacious, move-in-ready! This well maintained 3-bedroom, 2-bath beautifully revitalized home offers comfortable living space in the heart of Carrollton’s established Windmill Hill neighborhood. The open-concept layout is anchored by a spacious living area with vaulted ceilings features brand new luxury vinyl plank flooring. The kitchen shines with granite countertops, updated appliances, and a bright breakfast nook with a bay window. Separate Utility room with built in cabinetry in addition to a spacious laundry room. New water heater installed in 2025. Step outside to a generous backyard with big concrete patio, fully enclosed by a brand-new wood privacy fence—perfect for entertaining or quiet afternoons. Located in the highly rated Carrollton-Farmers Branch ISD including Davis Elementary, Blalack Middle, and Creekview High School, the house is just minutes from the Rosemeade Recreation Center and major highways. With no HOA fees and move-in-ready condition, this property is a rare find in a peaceful, established community. 3 Beds ⋅ 2 Baths ⋅ 21209013 MLS **** PRICE DROP $15k ***** Bright, spacious, move-in-ready! This well maintained 3-bedroom, 2-bath beautifully revitalized home offers comfortable living space in the heart of Carrollton’s established Windmill Hill neighborhood. The open-concept layout is anchored by a spacious living area with vaulted ceilings features brand new luxury vinyl plank flooring. The kitchen shines with granite countertops, updated appliances, and a bright breakfast nook with a bay window. Separate Utility room with built in cabinetry in addition to a spacious laundry room. New water heater installed in 2025. Step outside to a generous backyard with big concrete patio, fully enclosed by a brand-new wood privacy fence—perfect for entertaining or quiet afternoons. Located in the highly rated Carrollton-Farmers Branch ISD including Davis Elementary, Blalack Middle, and Creekview High School, the house is just minutes from the Rosemeade Recreation Center and major highways. With no HOA fees and move-in-ready condition, this property is a rare find in a peaceful, established community. 1721 Saint James, Carrollton
$484,000 Updated 4-2-2 home tucked away on a quiet cul-de-sac in the desirable Rosemeade area of Carrollton, zoned to Kent Elementary, Blalack Middle, and Creekview High School. This well-maintained property offers both formal dining and family rooms featuring crown moulding and engineered wood Bolivian Rosewood flooring, creating a warm and inviting atmosphere. Relax in the spacious family room by the gas log fireplace or entertain guests in the living room complete with a wet bar. The large kitchen and breakfast area provide an ideal layout for gatherings and include a gas cooktop, updated dishwasher, and durable Corian countertops. Upstairs, the private master suite features dual sinks, a garden tub, and separate shower. Enjoy outdoor living year-round on the large screened-in back porch overlooking the backyard. The utility room includes a second sink, adding extra functionality for laundry and cleanup. The home also includes a storm shelter located in the garage for added peace of mind. Conveniently located near Timbercreek Park, Dudley Trail, Rosemeade Rec Center, local shopping, dining, and major commuting routes including George Bush Turnpike and I-35E, this home offers both comfort and accessibility. 4 Beds ⋅ 3 Baths ⋅ 21202250 MLS Updated 4-2-2 home tucked away on a quiet cul-de-sac in the desirable Rosemeade area of Carrollton, zoned to Kent Elementary, Blalack Middle, and Creekview High School. This well-maintained property offers both formal dining and family rooms featuring crown moulding and engineered wood Bolivian Rosewood flooring, creating a warm and inviting atmosphere. Relax in the spacious family room by the gas log fireplace or entertain guests in the living room complete with a wet bar. The large kitchen and breakfast area provide an ideal layout for gatherings and include a gas cooktop, updated dishwasher, and durable Corian countertops. Upstairs, the private master suite features dual sinks, a garden tub, and separate shower. Enjoy outdoor living year-round on the large screened-in back porch overlooking the backyard. The utility room includes a second sink, adding extra functionality for laundry and cleanup. The home also includes a storm shelter located in the garage for added peace of mind. Conveniently located near Timbercreek Park, Dudley Trail, Rosemeade Rec Center, local shopping, dining, and major commuting routes including George Bush Turnpike and I-35E, this home offers both comfort and accessibility. 3311 Greenglen Cir, Carrollton
$545,000 Beautifully maintained two-story home with mature landscaping and recent updates, including fresh paint throughout. This spacious residence offers 4 bedrooms and 3 full bathrooms, along with formal living and dining areas great for entertaining family and friends. The open-concept layout is filled with abundant natural light from tall windows. A secondary bedroom and full bathroom are conveniently located on the main level. Upstairs features a large game room, a spacious primary suite with double vanities, a soaking tub, and a generous walk-in closet, plus two additional bedrooms. The generously sized backyard with a pool is perfect for enjoying Texas summers. Conveniently located within walking distance to Kent Elementary and just minutes from Costco, restaurants, shopping, and more. 4 Beds ⋅ 3 Baths ⋅ 21217868 MLS Beautifully maintained two-story home with mature landscaping and recent updates, including fresh paint throughout. This spacious residence offers 4 bedrooms and 3 full bathrooms, along with formal living and dining areas great for entertaining family and friends. The open-concept layout is filled with abundant natural light from tall windows. A secondary bedroom and full bathroom are conveniently located on the main level. Upstairs features a large game room, a spacious primary suite with double vanities, a soaking tub, and a generous walk-in closet, plus two additional bedrooms. The generously sized backyard with a pool is perfect for enjoying Texas summers. Conveniently located within walking distance to Kent Elementary and just minutes from Costco, restaurants, shopping, and more. 3110 Andrew Ln, Carrollton
$343,900 This beautifully designed 3-bedroom, 3-bathroom townhouse offers the perfect blend of comfort, style, and functionality. Featuring a spacious open-concept layout, the main living area is filled with natural light and seamlessly connects the living room, dining space, and modern kitchen—complete with sleek countertops, ample cabinetry, and quality appliances. Each of the three generously sized bedrooms provides a private retreat, with bathrooms that offer convenience and privacy for residents and guests alike. The primary suite stands out with its elegant design, walk-in closet, and a well-appointed bathroom featuring a separate shower and tub. Additional highlights include a dedicated laundry area with washer and dryer included, ample storage throughout, and a private outdoor space ideal for relaxing or entertaining. Located in the heart of Carrollton with easy access to major highways, shopping, dining and entertainment. Whether you're a growing family, a professional household, or simply seeking low-maintenance living with upscale touches, this townhouse delivers exceptional comfort in a desirable setting. 3 Beds ⋅ 3 Baths ⋅ 21218598 MLS This beautifully designed 3-bedroom, 3-bathroom townhouse offers the perfect blend of comfort, style, and functionality. Featuring a spacious open-concept layout, the main living area is filled with natural light and seamlessly connects the living room, dining space, and modern kitchen—complete with sleek countertops, ample cabinetry, and quality appliances. Each of the three generously sized bedrooms provides a private retreat, with bathrooms that offer convenience and privacy for residents and guests alike. The primary suite stands out with its elegant design, walk-in closet, and a well-appointed bathroom featuring a separate shower and tub. Additional highlights include a dedicated laundry area with washer and dryer included, ample storage throughout, and a private outdoor space ideal for relaxing or entertaining. Located in the heart of Carrollton with easy access to major highways, shopping, dining and entertainment. Whether you're a growing family, a professional household, or simply seeking low-maintenance living with upscale touches, this townhouse delivers exceptional comfort in a desirable setting. 1840 Branch Trl, Carrollton
$410,000 Location. Location. Location. Carrollton is one of the best towns in north Texas and known for its major Art & Cultural attractions. Easy accessibility to multiple highways, i.e. I-35E, SH 121, PGBT. DART light rail station is minutes away. Carrollton offers an impressively diverse shopping and dining scene that reflects its multicultural community. Great school district with high ranking schools. Beautifully updated bathrooms. Large primary bedroom with walk in closet. Granite countertops. Kitchen has a matching stainless steel appliances. This house has an additional living area or flexible room complete with a wet bar, ready to host multiple holidays or happy hour. Oversized front and backyard for your friendly furry friends to run around or BBQ over special occasions. All sink drain plumbing were replaced in 2023. Furnace and Electrical Panel were replaced in 2023. Installed Full House Circuit Breaker and Off Switch in 2023. AC Capacitor and Relay replaced in 2024. Enphase Solar Panel and Battery installed in 2022 and are owned. No extra payment while you enjoy the lower electricity bill in Texas Summer heat. Check the supplement for a full list of improvements. Easy to show and bring your best offer. This house is waiting for you. 4 Beds ⋅ 2 Baths ⋅ 21191245 MLS Location. Location. Location. Carrollton is one of the best towns in north Texas and known for its major Art & Cultural attractions. Easy accessibility to multiple highways, i.e. I-35E, SH 121, PGBT. DART light rail station is minutes away. Carrollton offers an impressively diverse shopping and dining scene that reflects its multicultural community. Great school district with high ranking schools. Beautifully updated bathrooms. Large primary bedroom with walk in closet. Granite countertops. Kitchen has a matching stainless steel appliances. This house has an additional living area or flexible room complete with a wet bar, ready to host multiple holidays or happy hour. Oversized front and backyard for your friendly furry friends to run around or BBQ over special occasions. All sink drain plumbing were replaced in 2023. Furnace and Electrical Panel were replaced in 2023. Installed Full House Circuit Breaker and Off Switch in 2023. AC Capacitor and Relay replaced in 2024. Enphase Solar Panel and Battery installed in 2022 and are owned. No extra payment while you enjoy the lower electricity bill in Texas Summer heat. Check the supplement for a full list of improvements. Easy to show and bring your best offer. This house is waiting for you. 2213 Big Bend Dr, Carrollton
$369,900 PRICED TO SELL! A truly exceptional opportunity: a meticulously turn-key, remodeled home ideally situated near one of the entrances to the scenic Furneaux Creek Blue Trail and the newly upgraded Woodlake Lake, complete with a boat launch and exciting entertainment options. Step inside and be captivated by the spacious, light-filled interiors. The extensive remodel is evident in every detail, from the updated kitchen boasting gleaming new granite countertops, a stunning marble backsplash, and top-of-the-line stainless steel appliances, to the completely renovated bathrooms featuring a luxurious walk-in shower and an elegantly tiled soaking tub. The large primary bedroom, complete with a generously sized walk-in closet, offers a private retreat. Formal dining adds an air of sophistication perfect for hosting gatherings. In the living room, enjoy cozy evenings by the fireplace, creating lasting memories with family and friends. This property seamlessly blends modern convenience with the timeless appeal of mid-century modern design. Beyond the impeccable interior, you'll find a large, fully fenced backyard offering ample shade and a comfortable covered patio – ideal for outdoor relaxation and entertaining. The prime location ensures easy access to both natural beauty and vibrant community amenities. 3 Beds ⋅ 2 Baths ⋅ 21206686 MLS PRICED TO SELL! A truly exceptional opportunity: a meticulously turn-key, remodeled home ideally situated near one of the entrances to the scenic Furneaux Creek Blue Trail and the newly upgraded Woodlake Lake, complete with a boat launch and exciting entertainment options. Step inside and be captivated by the spacious, light-filled interiors. The extensive remodel is evident in every detail, from the updated kitchen boasting gleaming new granite countertops, a stunning marble backsplash, and top-of-the-line stainless steel appliances, to the completely renovated bathrooms featuring a luxurious walk-in shower and an elegantly tiled soaking tub. The large primary bedroom, complete with a generously sized walk-in closet, offers a private retreat. Formal dining adds an air of sophistication perfect for hosting gatherings. In the living room, enjoy cozy evenings by the fireplace, creating lasting memories with family and friends. This property seamlessly blends modern convenience with the timeless appeal of mid-century modern design. Beyond the impeccable interior, you'll find a large, fully fenced backyard offering ample shade and a comfortable covered patio – ideal for outdoor relaxation and entertaining. The prime location ensures easy access to both natural beauty and vibrant community amenities. 2002 Rose Hill Rd, Carrollton
$342,000 Turnkey and ready for immediate move-in! Nestled in the heart of Carrollton, this stunning two-story townhome is a true gem! Featuring a LARGE downstairs primary suite, this 3-bedroom, 2 and a half bathroom home offers the perfect blend of style, comfort, and functionality. Charming wooden accents, elegant arches, and soaring ceilings in the living room create a warm and inviting atmosphere. The open-concept kitchen flows seamlessly into the living area and overlooks the backyard patio—perfect for relaxing or entertaining. The oversized primary suite, and HUGE closet, offers flexibility for a private lounge or home office, complete for modern living. Upstairs loft offers even more imaginable space. Ideally located and walkable to local schools, this home offers easy access to PGBT, I-35, and DNT, and is just minutes from local parks, a library, police station, and a wide variety of shopping and dining options. Enjoy the community amenities, including a sparkling pool and clubhouse which you are directly located just in front of you. —making this home truly move-in ready. 3 Beds ⋅ 3 Baths ⋅ 21187346 MLS Turnkey and ready for immediate move-in! Nestled in the heart of Carrollton, this stunning two-story townhome is a true gem! Featuring a LARGE downstairs primary suite, this 3-bedroom, 2 and a half bathroom home offers the perfect blend of style, comfort, and functionality. Charming wooden accents, elegant arches, and soaring ceilings in the living room create a warm and inviting atmosphere. The open-concept kitchen flows seamlessly into the living area and overlooks the backyard patio—perfect for relaxing or entertaining. The oversized primary suite, and HUGE closet, offers flexibility for a private lounge or home office, complete for modern living. Upstairs loft offers even more imaginable space. Ideally located and walkable to local schools, this home offers easy access to PGBT, I-35, and DNT, and is just minutes from local parks, a library, police station, and a wide variety of shopping and dining options. Enjoy the community amenities, including a sparkling pool and clubhouse which you are directly located just in front of you. —making this home truly move-in ready. 2007 Clubview Dr, Carrollton
$655,000 Welcome to 3932 Harrison Ct, a spacious cul-de-sac home in the sought-after Oakwood Springs neighborhood. Step inside to discover a soaring ceiling and a thoughtfully designed floor plan. At 3,923 sq ft, this single-owner home features multiple large living rooms and family rooms ensuring there is ample space and privacy for everyone! The upstairs family room serves as a versatile space for relaxation or entertainment, while the enormous bonus room provides endless possibilities— a home theater, a game room, a 5th bedroom, or an additional living area. New carpet throughout and freshly painted rooms and cabinets make this home feel clean and modern. Two NEW HVAC systems with a 10-year warranty offers peace of mind for years to come! Recent kitchen upgrades including quartzite countertops, a stainless steel deep sink, matching stainless steel appliances, and a gas cooktop. So many thoughtful design touches such as the walk-in pantry, spacious laundry room with sink, large kitchen island, generous closet space, convenient storage shed, and more! You'll love cool evening drinks under the new patio gazebo! The expansive 0.28-acre lot offers plenty of room for a future pool to add to the patio and 7ft privacy fence, creating your own private oasis. Gas line available to the patio. Located just minutes from major highways and DFW Airport, this home offers unparalleled convenience for commuters and travelers. Excellent schools, parks, and shopping centers are close by, making this an ideal location for families. The community features a pool, clubhouse, tennis courts, playground, and more! Greenbelt behind the home provides a birdwatchers delight attracting blue jays, cardinals, egrets, and geese! Note that this home is 597 sq ft larger than indicated in public record, weighing in at almost 4,000 sq ft! Don't miss the opportunity to own an exceptional property that combines spacious living, a prime location, and the potential for a custom outdoor retreat. 4 Beds ⋅ 4 Baths ⋅ 21183794 MLS Welcome to 3932 Harrison Ct, a spacious cul-de-sac home in the sought-after Oakwood Springs neighborhood. Step inside to discover a soaring ceiling and a thoughtfully designed floor plan. At 3,923 sq ft, this single-owner home features multiple large living rooms and family rooms ensuring there is ample space and privacy for everyone! The upstairs family room serves as a versatile space for relaxation or entertainment, while the enormous bonus room provides endless possibilities— a home theater, a game room, a 5th bedroom, or an additional living area. New carpet throughout and freshly painted rooms and cabinets make this home feel clean and modern. Two NEW HVAC systems with a 10-year warranty offers peace of mind for years to come! Recent kitchen upgrades including quartzite countertops, a stainless steel deep sink, matching stainless steel appliances, and a gas cooktop. So many thoughtful design touches such as the walk-in pantry, spacious laundry room with sink, large kitchen island, generous closet space, convenient storage shed, and more! You'll love cool evening drinks under the new patio gazebo! The expansive 0.28-acre lot offers plenty of room for a future pool to add to the patio and 7ft privacy fence, creating your own private oasis. Gas line available to the patio. Located just minutes from major highways and DFW Airport, this home offers unparalleled convenience for commuters and travelers. Excellent schools, parks, and shopping centers are close by, making this an ideal location for families. The community features a pool, clubhouse, tennis courts, playground, and more! Greenbelt behind the home provides a birdwatchers delight attracting blue jays, cardinals, egrets, and geese! Note that this home is 597 sq ft larger than indicated in public record, weighing in at almost 4,000 sq ft! Don't miss the opportunity to own an exceptional property that combines spacious living, a prime location, and the potential for a custom outdoor retreat. 3932 Harrison Ct, Carrollton
$2,495 FIRST WEEK'S RENT FREE!! 100% REMODELED.ALL NEW. SPACIOUS, RARE 5 BEDROOM, 2 BATHROOM CARROLLTON HOME. NEW CEILING FANS, NEW WOOD FLOORING. NEW KITCHEN CABINETS, NEW COUNTER TOPS, NEW SS SINK-SPRAYER FAUCET. NEW DISHWASHER. ELECTRIC RANGE. WASHER INCLUDED. LARGE BACKYARD FOR BBQs!!!! SCREENED IN PORCH ALONG BACK!! EXCELLENT FRIENDLY AND SAFE NEIGHBORHOOD! :) DON'T LET THIS PASS YOU BY!!!! 5 Beds ⋅ 2 Baths ⋅ 21180984 MLS FIRST WEEK'S RENT FREE!! 100% REMODELED.ALL NEW. SPACIOUS, RARE 5 BEDROOM, 2 BATHROOM CARROLLTON HOME. NEW CEILING FANS, NEW WOOD FLOORING. NEW KITCHEN CABINETS, NEW COUNTER TOPS, NEW SS SINK-SPRAYER FAUCET. NEW DISHWASHER. ELECTRIC RANGE. WASHER INCLUDED. LARGE BACKYARD FOR BBQs!!!! SCREENED IN PORCH ALONG BACK!! EXCELLENT FRIENDLY AND SAFE NEIGHBORHOOD! :) DON'T LET THIS PASS YOU BY!!!! 2119 Tecumseh Trce, Carrollton
$277,000 Location! Location! Location! Just minutes from Hwy 161, this well-maintained half duplex in the heart of Carrollton offers a prime opportunity for convenient living with access to a community pool. The home faces a beautiful greenbelt, ideal for walking, exercise, and outdoor activities. Inside, you'll find a spacious living room featuring a stunning stone fireplace. The kitchen is equipped with granite countertops, updated cabinets, and stainless steel appliances. The living room and kitchen have engineered wood flooring, while the bedrooms feature updated vinyl floors. The split bedroom floorplan offers space and privacy for everyone. The fenced side yard is perfect for pets and entertaining. Additional features include a covered carport for 2 and a small storage area behind the property. Newer air conditioner replaced June 2024. Come and view this beautiful home today! 2 Beds ⋅ 2 Baths ⋅ 21181315 MLS Location! Location! Location! Just minutes from Hwy 161, this well-maintained half duplex in the heart of Carrollton offers a prime opportunity for convenient living with access to a community pool. The home faces a beautiful greenbelt, ideal for walking, exercise, and outdoor activities. Inside, you'll find a spacious living room featuring a stunning stone fireplace. The kitchen is equipped with granite countertops, updated cabinets, and stainless steel appliances. The living room and kitchen have engineered wood flooring, while the bedrooms feature updated vinyl floors. The split bedroom floorplan offers space and privacy for everyone. The fenced side yard is perfect for pets and entertaining. Additional features include a covered carport for 2 and a small storage area behind the property. Newer air conditioner replaced June 2024. Come and view this beautiful home today! 2320 Carol Good Ln, Carrollton
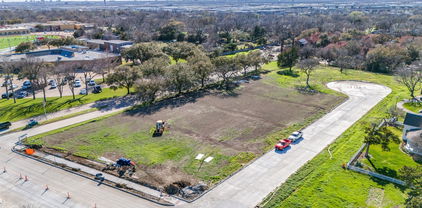
$1,915,000 NEW ENCLAVE OF 7 VACANT RESIDENTIAL LOTS IN CARROLLTON! CAN BE PURCHASED INDIVIDUALLY OR TOGETHER... BRING YOUR OWN LUXURY BUILDER!! Welcome to Grace Woods Subdivision in Carrollton. The 2.52 acres encompasses seven new 10,000+ SF single family cul de sac lots along Rosetree Lane. They offer the opportunity to build your dream home in a quiet residential area close to downtown Carrollton within walking distance of the highly rated CFBISD schools. Homes will face Gravely Park with nearby walking and biking trails. Located within a Neighborhood Empowerment Zone, the City will waive all permitting and building fees. See property brochure in transaction desk. The HOA will be controlled by the 7 lot owners required by city. The lots have water, sewer and stormwater and will have underground electrical and gas. Two story homes allowed. SELLER FINANCING AVAILABLE with MUCH lower than market rates. Buy these $1,915,000 lots for the same payment as a $1,493,000 loan! MAXIMIZE YOUR BUYING POWER with exclusive seller financing! Well qualified buyers can lock in rates from the high-3's to mid-5's, depending on down payment, and save up to $75K in closing costs. Minimum 20% down payment. All buyers must be pre-approved through a licensed RMLO to be considered. No formal underwriting, no discount points, close in as little as 14 days. 21147060 MLS NEW ENCLAVE OF 7 VACANT RESIDENTIAL LOTS IN CARROLLTON! CAN BE PURCHASED INDIVIDUALLY OR TOGETHER... BRING YOUR OWN LUXURY BUILDER!! Welcome to Grace Woods Subdivision in Carrollton. The 2.52 acres encompasses seven new 10,000+ SF single family cul de sac lots along Rosetree Lane. They offer the opportunity to build your dream home in a quiet residential area close to downtown Carrollton within walking distance of the highly rated CFBISD schools. Homes will face Gravely Park with nearby walking and biking trails. Located within a Neighborhood Empowerment Zone, the City will waive all permitting and building fees. See property brochure in transaction desk. The HOA will be controlled by the 7 lot owners required by city. The lots have water, sewer and stormwater and will have underground electrical and gas. Two story homes allowed. SELLER FINANCING AVAILABLE with MUCH lower than market rates. Buy these $1,915,000 lots for the same payment as a $1,493,000 loan! MAXIMIZE YOUR BUYING POWER with exclusive seller financing! Well qualified buyers can lock in rates from the high-3's to mid-5's, depending on down payment, and save up to $75K in closing costs. Minimum 20% down payment. All buyers must be pre-approved through a licensed RMLO to be considered. No formal underwriting, no discount points, close in as little as 14 days. 1604-1628 Rosetree Ln, Carrollton